
BEDS3
BATHS1 full
MLS#10225882
STATUSActive
PROPERTY TYPEResidential - Single Family
SUBDIVISIONWESTWOOD DOWNS 1ST ADD
Property Description
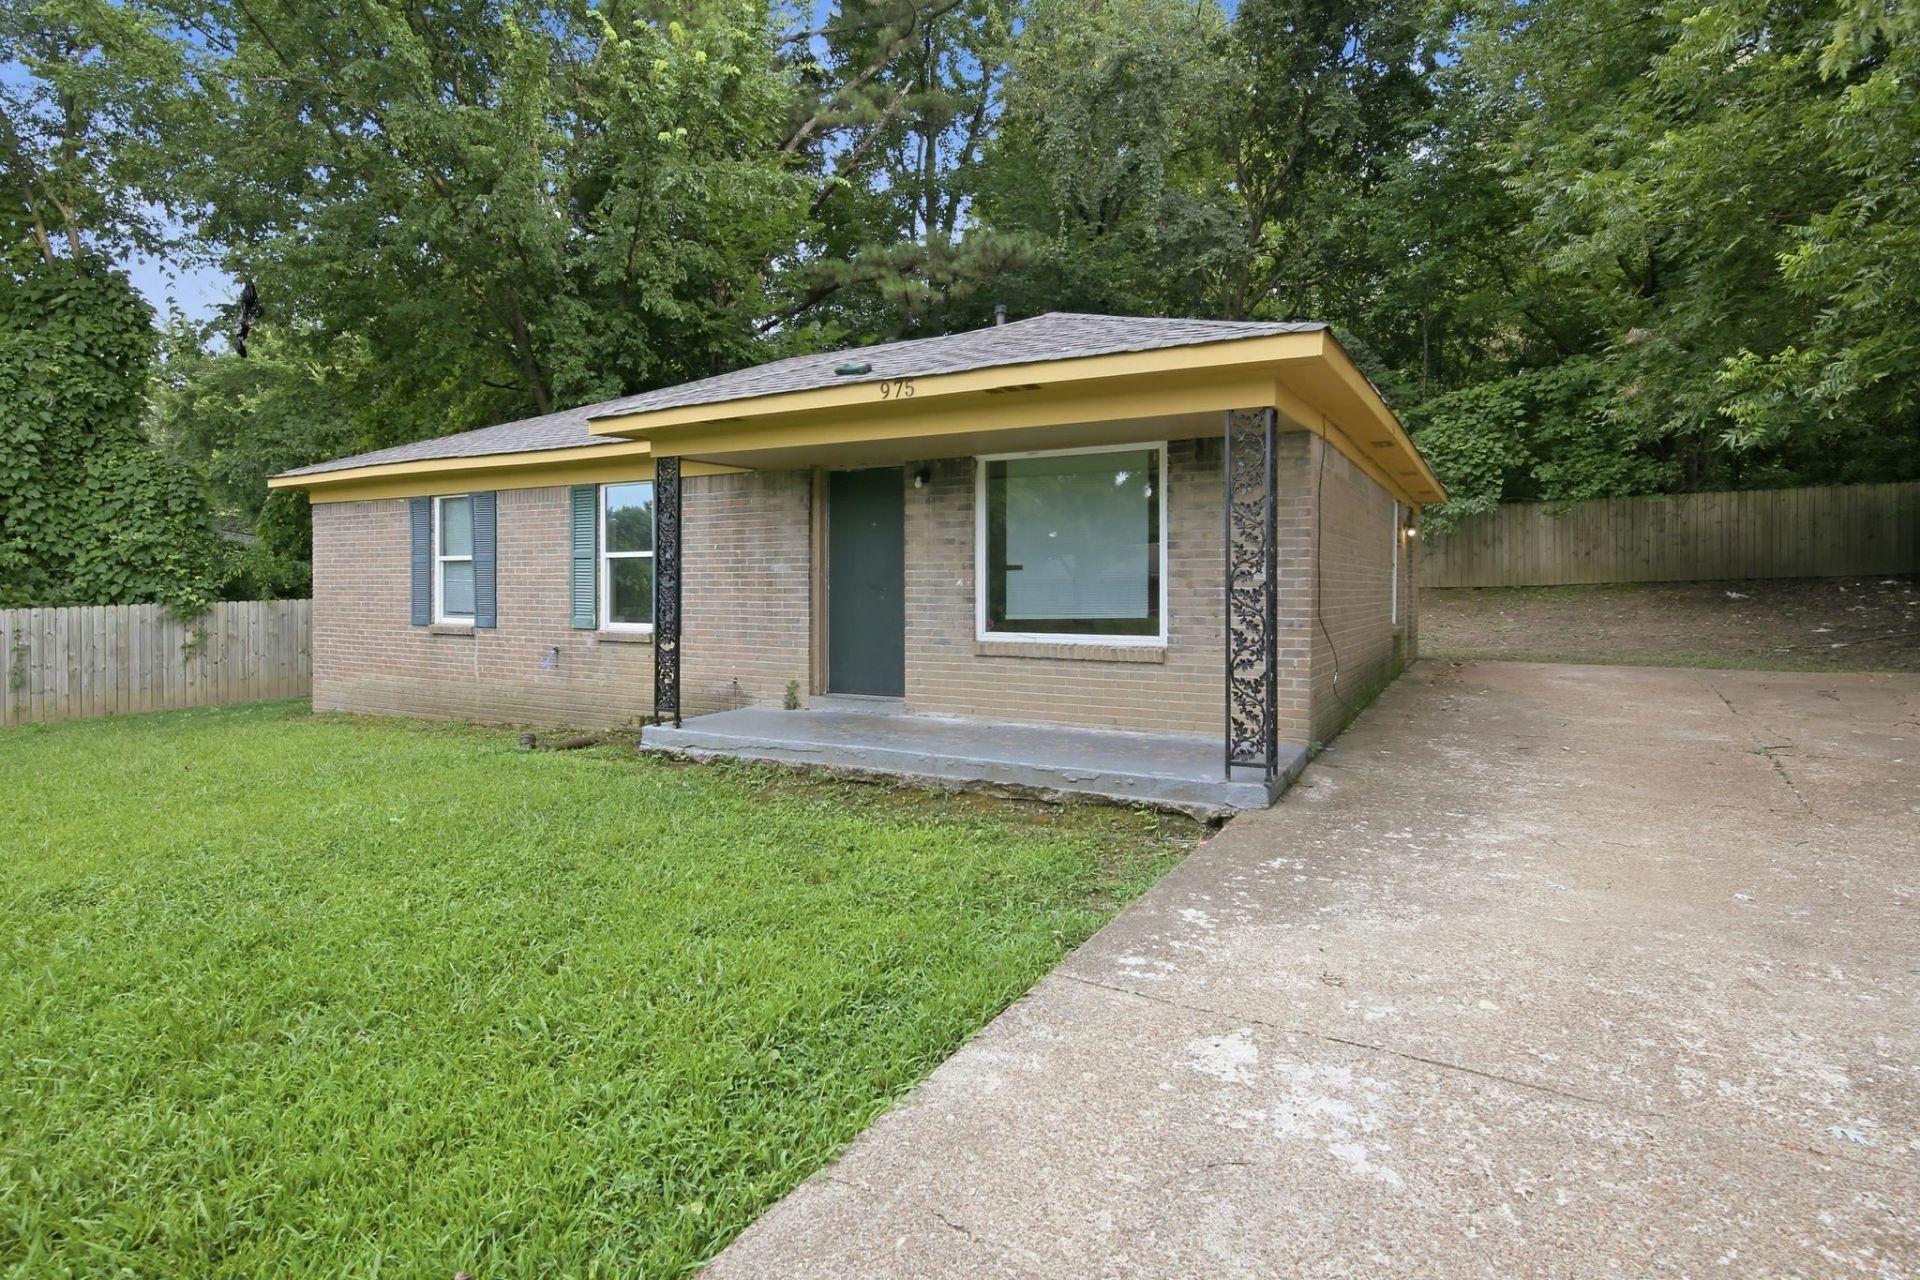
Timeless single-story brick ranch architecture pairs with an expansive exterior footprint in Westwood. Spanning 1,124 square feet of single-level living space, the interior floor plan emphasizes a practical layout with 3 well-proportioned bedrooms and a central full bathroom. The main living zones offer seamless transitions and steady natural light, supported by integrated forced-air climate systems. Outside, the property stands out with an impressive 10,018-square-foot level lot, providing an oversized rear yard space ready for custom outdoor utility. Conveniently located in the 38109 area with straightforward access to local transit.
Property Features
Property Type: Residential - Single Family
Cooling: Central
Heating: Central
Home Style: Traditional
Lot Size: 0.23 Acres
Roof Type: Composition Shingles
Year Built: 1970
Feature Descriptions
Additional Rooms: Attic
Bed and Bath: All Bedrooms Down, Full Bath Down
Days on Site: 5
Exterior: Wrought Iron Security Drs
Exterior/ Windows: Brick Veneer
Flood Insurance Required: No
Floors/ Ceilings: Wood Laminate Floors, Sprayed Ceiling
Interior: All Window Treatments, Smoke Detector(s)
Interior Equipment: Range/Oven
Living/ Dining Room: Separate Living Room, Updated/Renovated Kitchen, Eat-In Kitchen, Pantry, Washer/Dryer Connections
Lot: Some Trees, Level
Master Bedroom: Level 1,Hardwood Floor
Parking/ Storage: Driveway/Pad
Total Rooms: 6
Water/ Sewer: Public Sewer, Public Water
Room Sizes
Primary Bedroom: 11x12
Bedroom 2: 11x10
Bedroom 3: 11x10
Dining Area: 9x13
Kitchen: 12x13
Living room: 14x13
Listed By / Shown By
Listed By
Agency Name: Trelora Realty
Shown By
Agent Name: Destin Westmoreland
Agent Phone: (662) 253-0808
Agency Title: Local Agency Realty Group

Estimate Your Payment
Estimated Payment
$ 534.56 per month $509.79 Principal & Interest $0.00 Property Tax (data not provided by mls) $24.76 Homeowner's Insurance
975 Shadowline Dr | MLS# 10225882
This single family home located at 975 Shadowline Dr, Memphis, TN 38109 is currently listed for sale with an asking price of $84,900. This property was built in 1970 and has 3 bedrooms and 1 full baths. Shadowline Dr is located in the WESTWOOD DOWNS 1ST ADD subdivision. Search WESTWOOD DOWNS 1ST ADD real estate on destin.localagencyrealty.com today.