
BEDS5
BATHS3 full 1 partial
MLS#10225805
STATUSActive
PROPERTY TYPEResidential - Single Family
SUBDIVISIONGROVE PARK PH3
Property Description
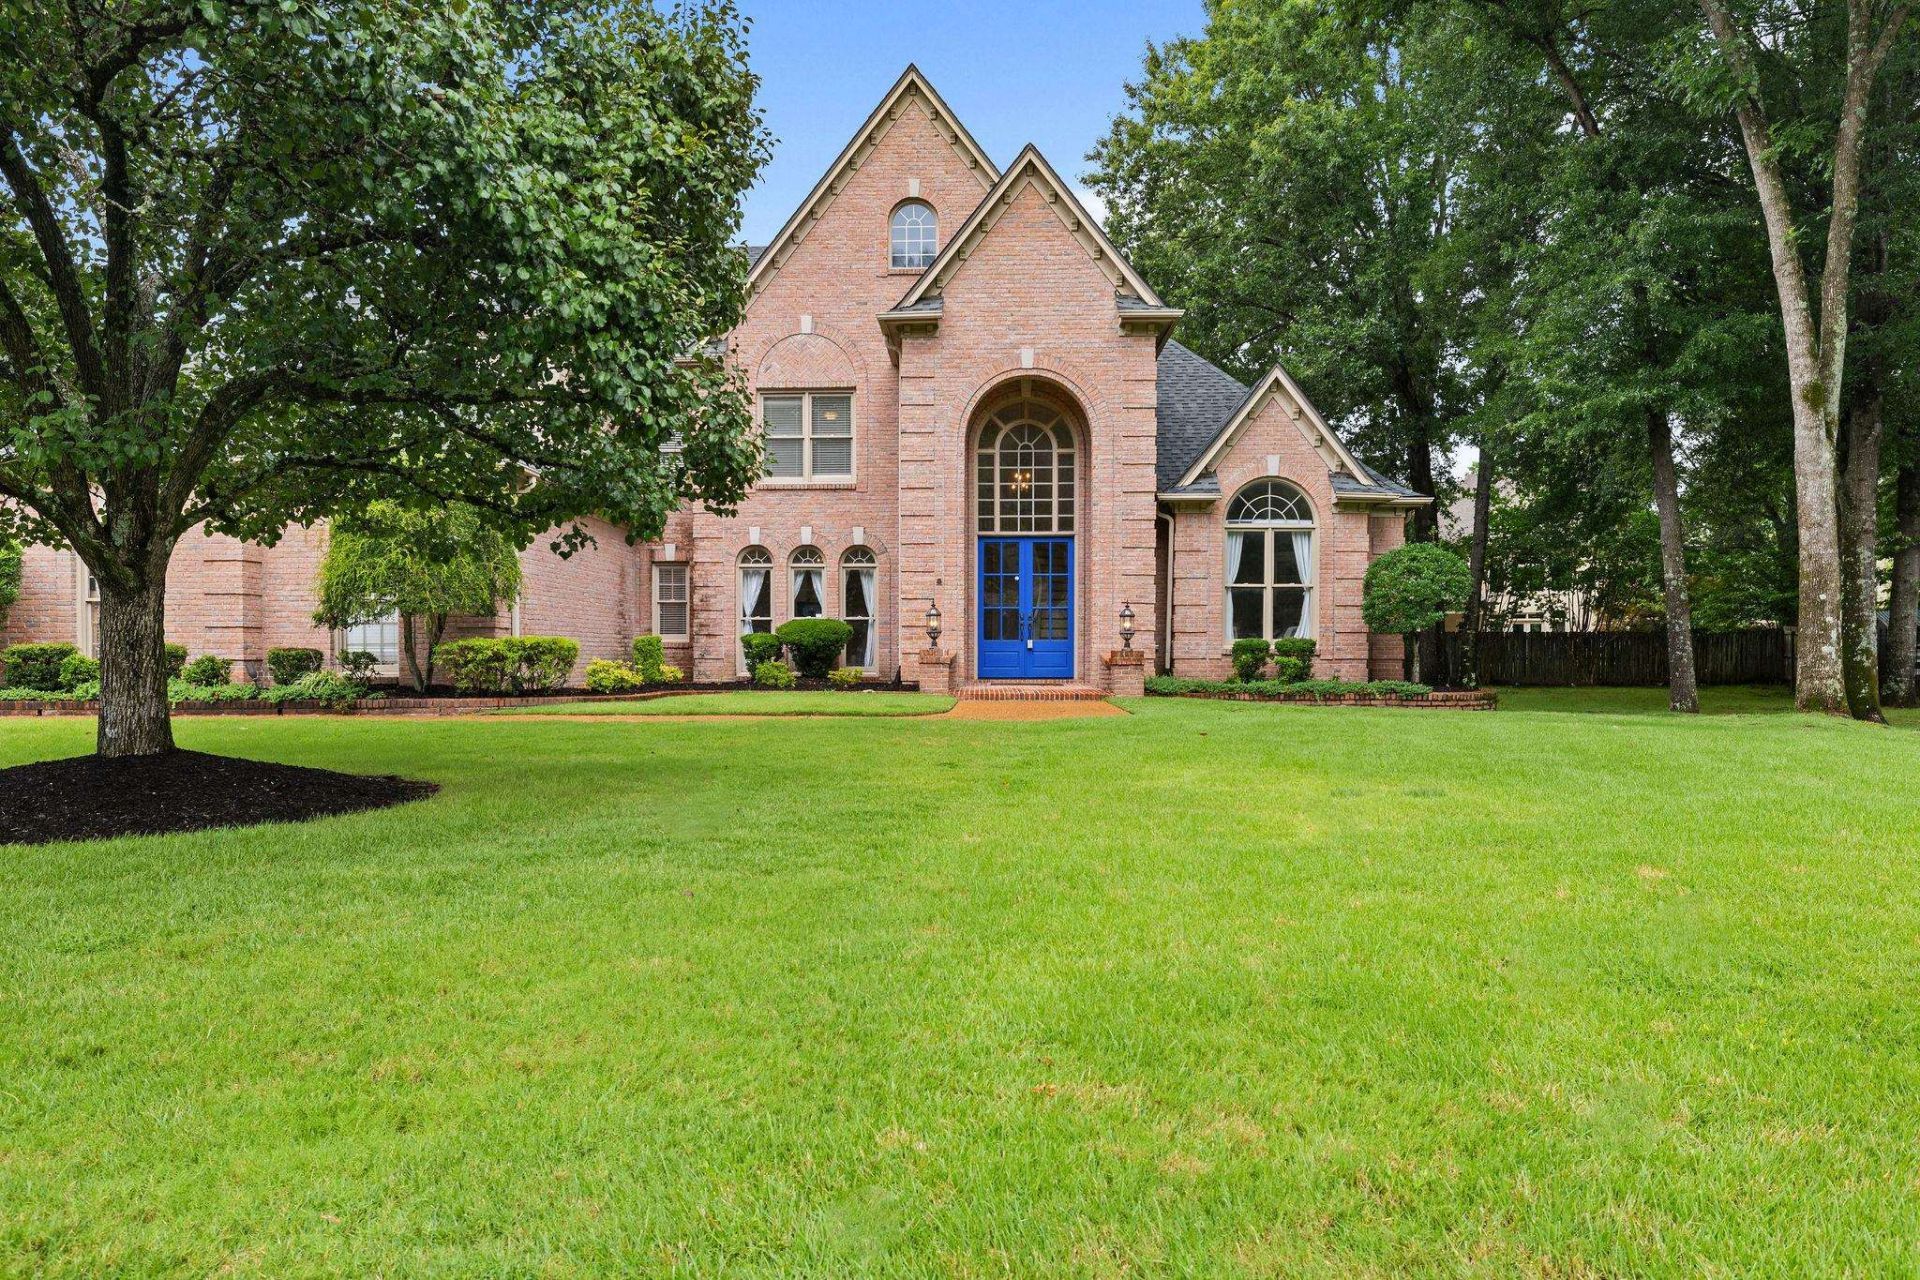
Discover an exceptional residential property at 9460 HEDGEGROVE DR in Germantown, TN, US. This luxury home, in magnificent condition, showcases amazing design and is crafted with top-tier materials, offering an unparalleled living experience. The kitchen is a culinary dream, equipped with sleek stainless steel appliances, a double oven, and a functional island that includes a convenient sink and a built-in microwave, perfect for both everyday meals and entertaining. The living room provides a warm and inviting atmosphere, centered around a charming fireplace, ideal for relaxation. Each bathroom is designed for comfort and utility, featuring extensive storage solutions, a spacious layout, and a walk-in shower for a spa-like experience. Beyond the interiors, the property extends its allure with a private yard, offering a tranquil escape. An attached garage provides convenience, while the patio is an ideal spot for outdoor enjoyment.
Property Features
Property Type: Residential - Single Family
Cooling: 3 or More Systems, Ceiling Fan(s), Central
Fenced: Yes
Fireplaces: 2
Garage: 3 car attached
Heating: Central,3 or More Systems
Home Style: Traditional
Lot Size: 0.47 Acres
Roof Type: Composition Shingles
Year Built: 1999
Feature Descriptions
Additional Rooms: Laundry Room, Bonus Room, Office/Sewing Room, Entry Hall
Bed and Bath: 1 or More BR Down, Primary Down, Vaulted/Coffered Primary, Renovated Bathroom, Luxury Primary Bath, Double Vanity Bath, Whirlpool(s), Separate Tub & Shower, Full Bath Down, Half Bath Down
Days on Site: 6
Exterior: Auto Lawn Sprinkler, Pool Cleaning Equipment, Pool Heater, Patio, Covered Patio, Wood Fence
Exterior/ Windows: Brick Veneer
Fireplace: In Den/Great Room, In Keeping/Hearth room
Floors/ Ceilings: Part Hardwood, Part Carpet, Tile, Smooth Ceiling
Interior: Walk-In Closet(s), Attic Access
Living/ Dining Room: Separate Dining Room, Great Room, Updated/Renovated Kitchen
Lot: Some Trees, Level, Cove, Professionally Landscaped, Wood Fenced
Master Bath: Double Sinks, Separate Shower, Tile Floor, Whirlpool Tub
Parking/ Storage: Driveway/Pad, Garage Door Opener(s), Side-Load Garage
Pool: In Ground
Swimming Pool: Yes
Total Rooms: 11
Water/ Sewer: 2+ Water Heaters, Gas Water Heater, Public Sewer, Public Water
Room Sizes
Primary Bedroom: 19x18
Bedroom 2: 17x12
Bedroom 3: 15x13
Bedroom 4: 15x13
Dining Area: 17x12
Den/ Great Room: 20x17
Kitchen: 21x21
Breakfast Room: 11x12
Bonus Room: 11x21
Office: 15x13
Listed By / Shown By
Listed By
Agency Name: eXp Realty, LLC
Shown By
Agent Name: Destin Westmoreland
Agent Phone: (662) 253-0808
Agency Title: Local Agency Realty Group

Estimate Your Payment
Estimated Payment
$ 5,854.94 per month $5,583.72 Principal & Interest $0.00 Property Tax (data not provided by mls) $271.22 Homeowner's Insurance
9460 Hedgegrove Dr | MLS# 10225805
This single family home located at 9460 Hedgegrove Dr, Germantown, TN 38139 is currently listed for sale with an asking price of $929,900. This property was built in 1999 and has 5 bedrooms and 3 full and 1 partial baths. Hedgegrove Dr is located in the GROVE PARK PH3 subdivision. Search GROVE PARK PH3 real estate on destin.localagencyrealty.com today.