
BEDS4
BATHS3 full 1 partial
MLS#10225431
STATUSActive
PROPERTY TYPEResidential - Single Family
SUBDIVISIONGROVE PARK PH2
Property Description
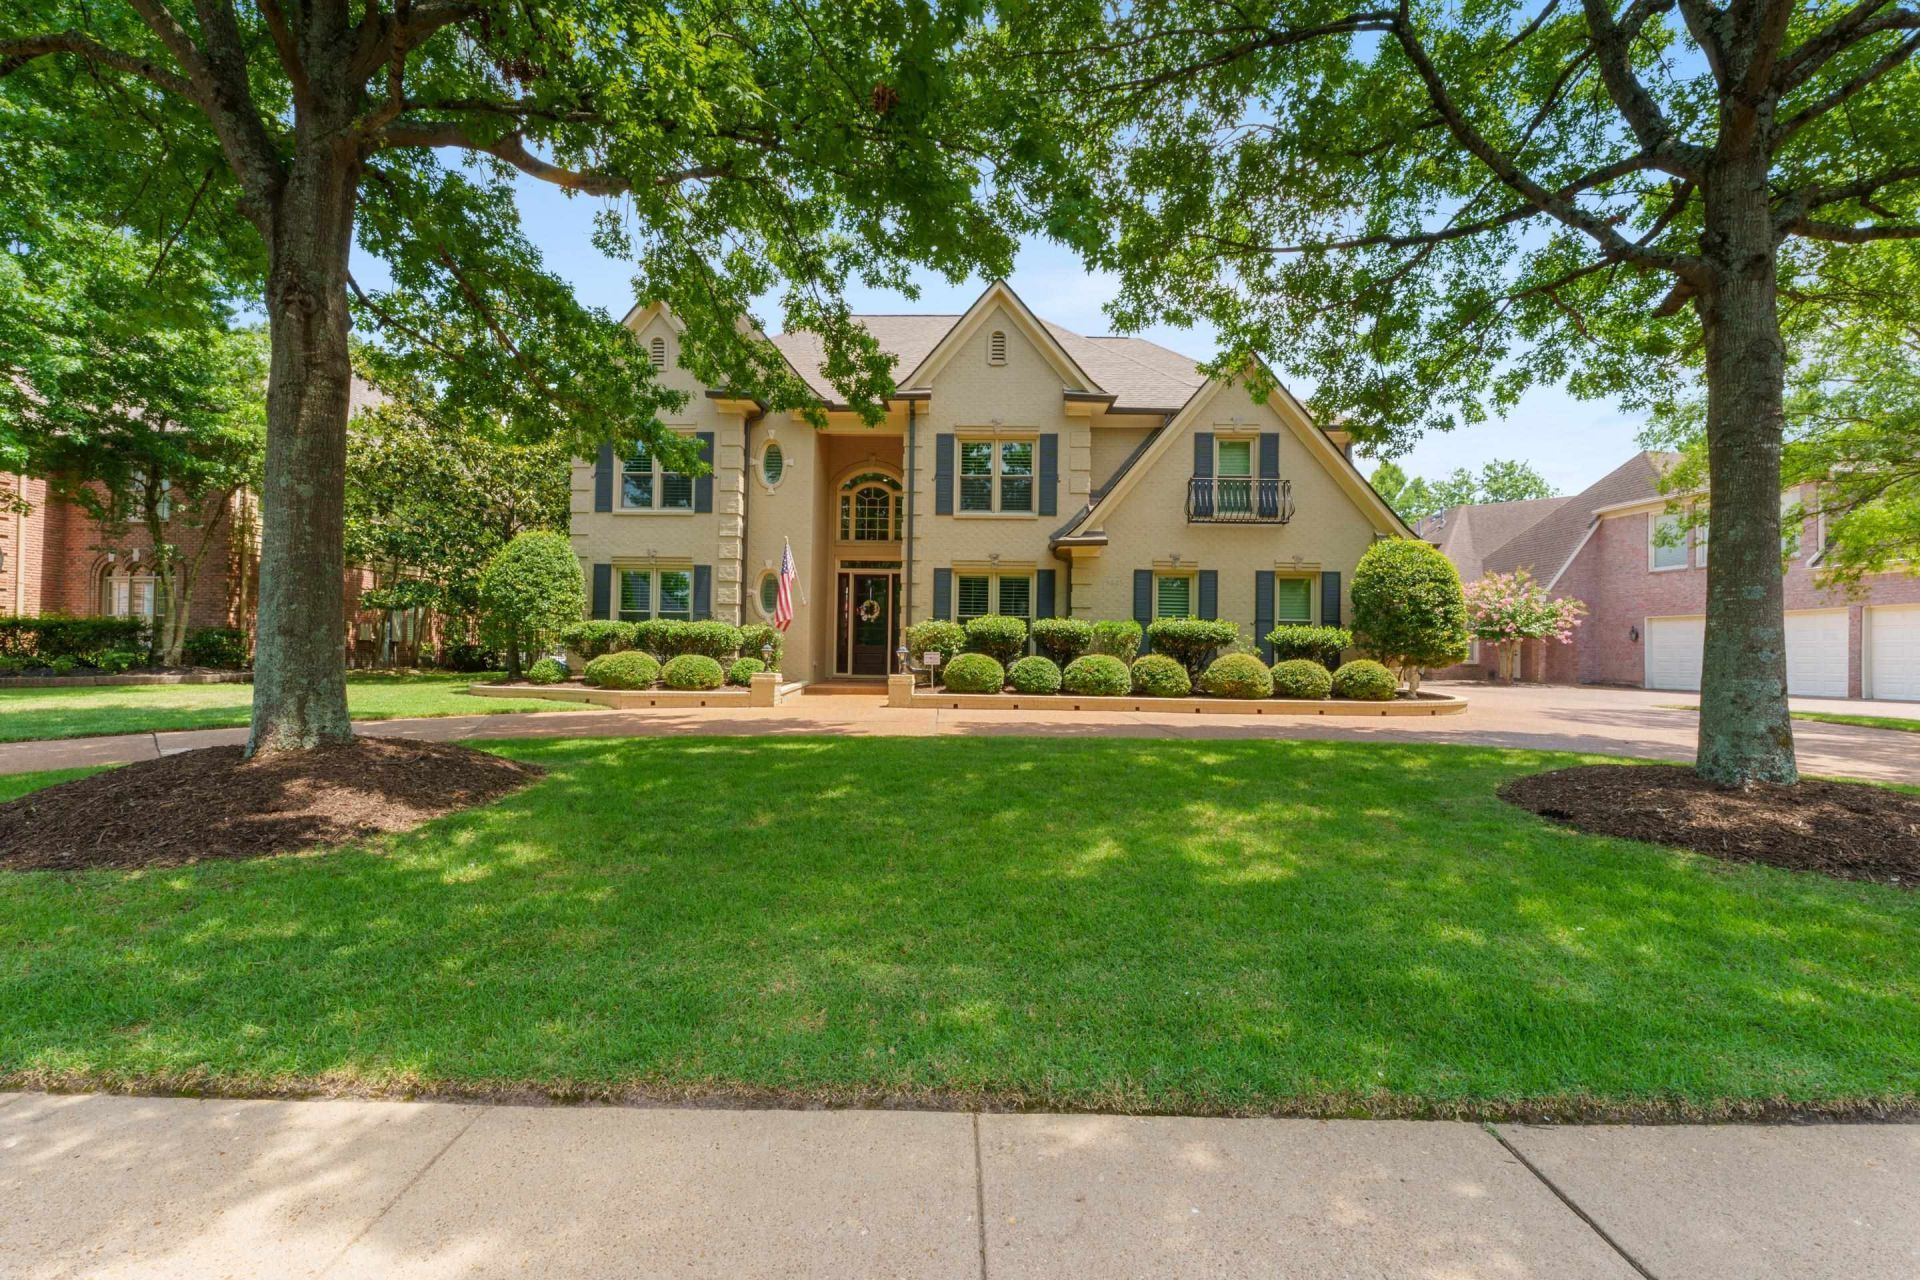
This Grove Park jewel is in phenomenal condition. The painted brick home features a huge circle drive and wide open floor plan with soaring ceilings and abundant natural light. Fireplaces in the living room and hearth room offer cozy ambiance, while panoramic backyard views provide a scenic backdrop year-round. This property has been meticulously cared for, with recent upgrades including a renovated primary bathroom, refreshed secondary baths and kitchen, new flooring throughout the upstairs (including engineered hardwood floors), updated light fixtures, and a freshly painted interior. Significant updates in recent years include a replaced roof and new double pane, low-e vinyl windows. You're a quick stroll away from the neighborhood pool and clubhouse, and a stone's throw away from Germantown's Houston Middle and Houston High School - where those who know want to be. Designed & finished for those with the highest standards, this home is truly turnkey and ready for the pickiest buyers.
Property Features
Property Type: Residential - Single Family
Cooling: 220 Wiring,3 or More Systems, Ceiling Fan(s), Centra
Fenced: Yes
Fireplaces: 1
Garage: 3 car attached
Heating: Central, Gas,3 or More Systems
Home Style: Traditional
Lot Size: 0.35 Acres
Roof Type: Composition Shingles
Year Built: 1998
Feature Descriptions
Additional Rooms: Laundry Room, Bonus Room, Entry Hall, Attic
Bed and Bath: 1 or More BR Down, Primary Down, Renovated Bathroom, Luxury Primary Bath, Double Vanity Bath, Separate Tub & Shower, Full Bath Down, Half Bath Down
Days on Site: 10
Exterior: Auto Lawn Sprinkler, Patio, Nbrhd Recreation Facility, Well Landscaped Grounds, Wood Fence, Sidewalks
Exterior/ Windows: Brick Veneer, Wood/Composition, Double Pane Window(s), Vinyl Windows
Fireplace: Masonry, In Living Room, In Keeping/Hearth room, Gas Logs
Floors/ Ceilings: Wall to Wall Carpet, Part Hardwood, Tile, Smooth Ceiling,9 or more Ft. Ceiling, Vaulted/Coff/Tray Ceiling, Two Story Foyer
Interior: All Window Treatments, Walk-In Closet(s), Pull Down Attic Stairs, Walk-In Attic
Interior Equipment: Self Cleaning Oven, Double Oven, Cooktop, Disposal, Dishwasher, Microwave, Refrigerator
Living/ Dining Room: Separate Living Room, Separate Dining Room, Updated/Renovated Kitchen, Eat-In Kitchen, Breakfast Bar, Separate Breakfast Room, Keeping/Hearth Room
Lot: Some Trees, Level, Professionally Landscaped, Wood Fenced
Master Bath: Double Sinks, Separate Shower, Smooth Ceiling, Tile Floor
Neighborhood Amenities: Club House, Lake, Pool, Recreation Facilities
Parking/ Storage: Driveway/Pad, Garage Door Opener(s), Side-Load Garage, On-Street Parking
Pool: Neighborhood
Total Rooms: 9
Water/ Sewer: 2+ Water Heaters, Gas Water Heater, Public Sewer, Public Water
Room Sizes
Primary Bedroom: 21x15
Bedroom 2: 17x15
Bedroom 3: 15x14
Bedroom 4: 18x12
Dining Area: 16x12
Kitchen: 27x14
Breakfast Room: 12x12
Bonus Room: 20x19
Office: 14x9
Living room: 18x17
Listed By / Shown By
Listed By
Agency Name: The Porter Group
Shown By
Agent Name: Destin Westmoreland
Agent Phone: (662) 253-0808
Agency Title: Local Agency Realty Group

Estimate Your Payment
Estimated Payment
$ 5,257.42 per month $5,013.88 Principal & Interest $0.00 Property Tax (data not provided by mls) $243.54 Homeowner's Insurance
9445 Grove Trail Ln | MLS# 10225431
This single family home located at 9445 Grove Trail Ln, Germantown, TN 38139 is currently listed for sale with an asking price of $835,000. This property was built in 1998 and has 4 bedrooms and 3 full and 1 partial baths. Grove Trail Ln is located in the GROVE PARK PH2 subdivision. Search GROVE PARK PH2 real estate on destin.localagencyrealty.com today.