
BEDS3
BATHS2 full
MLS#10232740
STATUSActive
PROPERTY TYPERental - Single Family
SUBDIVISIONBERRYHILL POINTE
Property Description
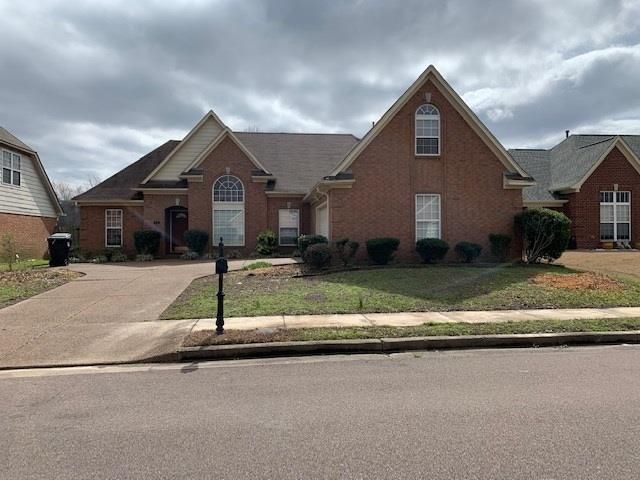
Welcome to this spacious and beautifully updated 4-bedroom, 2-bath single-family home located in the heart of Cordova. Designed for comfort and functionality, this home features three bedrooms on the main level and a fourth room upstairs ? perfect for guests, a home office, or a bonus room. Enjoy an airy and inviting living space with soaring high ceilings, a cozy fireplace framed by built-in bookshelves, and fresh interior paint throughout. The kitchen has been refreshed with a brand-new stove and microwave, offering everything you need for daily living and entertaining. Additional highlights include: Double-car garage with plenty of storage Dedicated laundry room for added convenience Charming architectural details and natural light Set in a quiet, established neighborhood just minutes from schools, parks, shopping, and dining, this Cordova gem is move-in ready!
Property Features
Property Type: Rental - Single Family
Cooling: 220 Wiring, Ceiling Fan(s), Central
Fireplaces: 1
Garage: 2 car attached
Heating: Central, Gas
Roof Type: Composition Shingles
Year Built: 2000
Feature Descriptions
Additional Rooms: Bonus Room, Entry Hall, Laundry Room
Bed and Bath: 1 or More BR Down, Double Vanity Bath, Luxury Primary Bath, Primary Down, Separate Tub & Shower, Vaulted/Coffered Primary, Whirlpool(s)
Days on Site: 16
Exterior: Patio
Exterior/ Windows: Aluminum Window(s), Brick Veneer, Double Pane Window(s), Wood/Composition
Fireplace: Gas Logs, Gas Starter, In Den/Great Room, Prefabricated, Ventless Gas Fireplace
Floors/ Ceilings: 9 or more Ft. Ceiling, Part Carpet, Part Hardwood, Sprayed Ceiling, Tile, Vaulted/Coff/Tray Ceiling, Vinyl Floor, Wood Laminate Floors
Interior: All Window Treatments, Pull Down Attic Stairs, Rear Stairs to Playroom, Security System, Smoke Detector(s), Walk-In Closet(s)
Interior Equipment: Cable Available, Cable Wired, Cooktop, Dishwasher, Disposal, Range/Oven, Self Cleaning Oven
Living/ Dining Room: Eat-In Kitchen, Great Room, Island In Kitchen, Pantry, Separate Dining Room, Washer/Dryer Connections
Lot: Level, Professionally Landscaped, Some Trees
Parking/ Storage: Driveway/Pad, Garage Door Opener(s), Side-Load Garage
Security: yes
Total Rooms: 7
Water/ Sewer: Gas Water Heater, Public Sewer, Public Water
Room Sizes
Primary Bedroom: 17x13
Bedroom 2: 12x11
Bedroom 3: 12x11
Bedroom 4: 16x11
Dining Area: 12x11
Den/ Great Room: 21x16
Kitchen: 17x15
Living room: 0
Listed By / Shown By
Listed By
Agency Name: Pinnacle Realty
Agency Phone: 901-707-7700
Shown By
Agent Name: Destin Westmoreland
Agent Phone: (662) 253-0808
Agency Title: Local Agency Realty Group

9241 Speerberry Ln | MLS# 10232740
This property located at 9241 Speerberry Ln, Unincorporated, TN 38016 is currently listed for rent with an asking price of $2,050 / Monthly. Search Unincorporated real estate on destin.localagencyrealty.com today.