
BEDS3
BATHS2 full
MLS#10225895
STATUSActive
PROPERTY TYPEResidential - Single Family
SUBDIVISIONVOLLINTINE EVERGREEN
Property Description
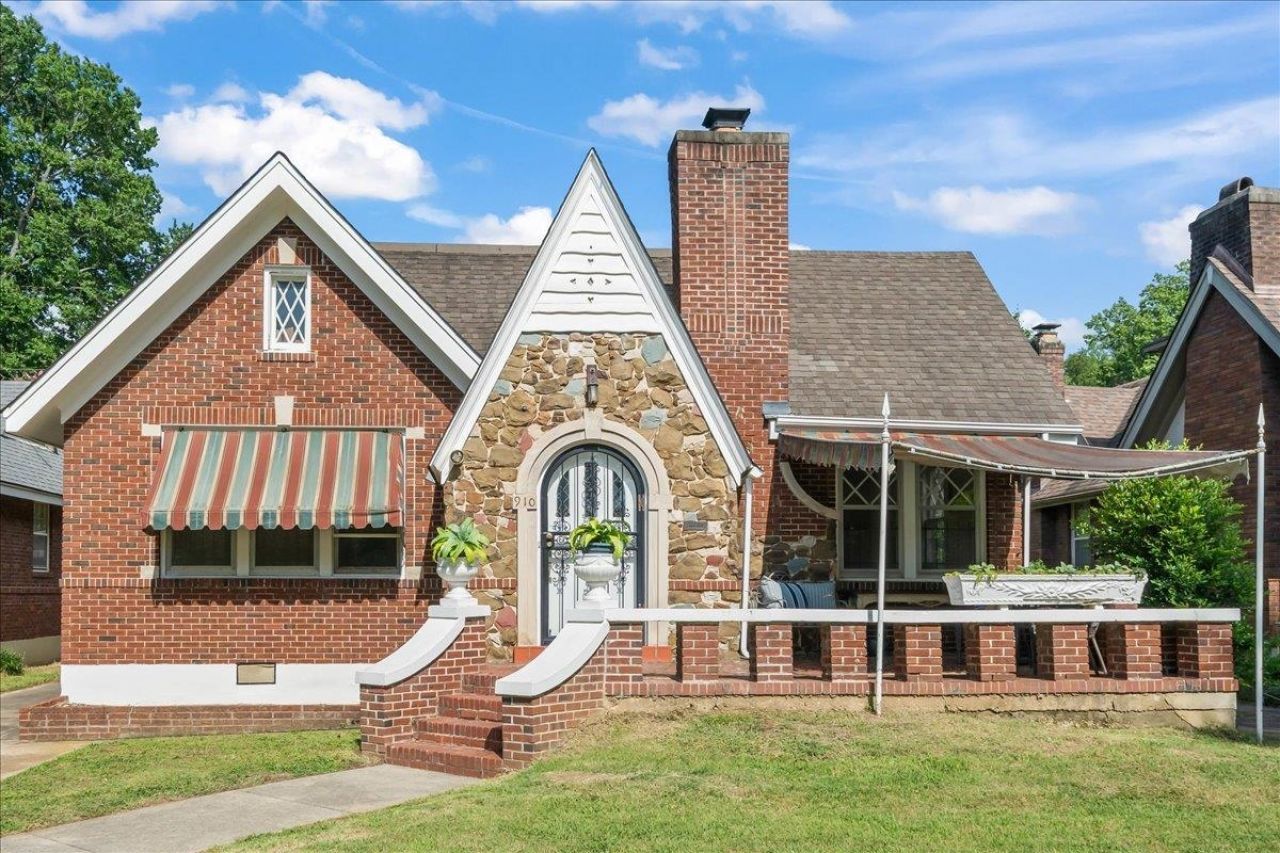
Character and craftsmanship come together at 910 Kensington St., set on one of Midtown's prettiest tree lined streets just minutes from Rhodes College. This 3 bedroom, 2 bath home has been thoughtfully renovated with an interior designer's eye, blending original charm with fresh, livable style throughout. The kitchen has been beautifully updated, offering a modern feel while staying true to the home's character, and the primary bath has been renovated as well with the same attention to detail. Warm architectural details, great natural light, and inviting living spaces make this home feel special the moment you walk in. Outside, you'll find a two car detached garage plus an attached carport, giving you plenty of parking and storage. Located in the heart of Midtown near Rhodes College, this home puts you close to some of Memphis's best dining, parks, and walkable charm. A rare combination of character, updates, and location
Property Features
Property Type: Residential - Single Family
Cooling: 220 Wiring, Central, Dual System
Fenced: Yes
Fireplaces: 1
Garage: 2
Heating: Central, Gas, Dual System
Home Style: Bungalow
Lot Size: 0.17 Acres
Roof Type: Composition Shingles
Year Built: 1929
Feature Descriptions
Additional Rooms: Laundry Room, Bonus Room, Unfinished Basement, Entry Hall, Attic
Bed and Bath: 1 or More BR Down, Primary Down, Renovated Bathroom, Double Vanity Bath, Full Bath Down
Days on Site: 5
Exterior: Porch, Patio, Historic District, Chain Fence
Exterior/ Windows: Brick Veneer, Stone, Storm Door(s)
Fireplace: Masonry, Decorative Only, In Living Room, Gas Logs
Floors/ Ceilings: Hardwood Throughout, Tile, Smooth Ceiling,9 or more Ft. Ceiling
Interior: Permanent Attic Stairs, Walk-In Attic, Vent Hood/Exhaust Fan
Interior Equipment: Range/Oven, Double Oven, Cooktop, Gas Cooking, Disposal, Dishwasher, Refrigerator
Living/ Dining Room: Separate Living Room, Separate Dining Room, Eat-In Kitchen, Island In Kitchen, Pot Filler
Lot: Some Trees, Chain Fenced
Master Bath: Double Sinks, Smooth Ceiling
Master Bedroom: Level 1,Full Bath, Smooth Ceiling, Hardwood Floor
Parking/ Storage: Driveway/Pad, More than 3 Coverd Spaces, Front-Load Garage
Total Rooms: 7
Water/ Sewer: Gas Water Heater, Public Sewer, Public Water
Room Sizes
Primary Bedroom: 14x13
Bedroom 2: 14x13
Bedroom 3: 14x13
Dining Area: 14x14
Kitchen: 11x11
Breakfast Room: 12x8
Bonus Room: 30x12
Living room: 20x14
Listed By / Shown By
Listed By
Agency Name: Sowell, Realtors
Shown By
Agent Name: Destin Westmoreland
Agent Phone: (662) 253-0808
Agency Title: Local Agency Realty Group

Estimate Your Payment
Estimated Payment
$ 2,203.71 per month $2,101.63 Principal & Interest $0.00 Property Tax (data not provided by mls) $102.08 Homeowner's Insurance
910 Kensington Pl | MLS# 10225895
This single family home located at 910 Kensington Pl, Memphis, TN 38107 is currently listed for sale with an asking price of $350,000. This property was built in 1929 and has 3 bedrooms and 2 full baths. Kensington Pl is located in the VOLLINTINE EVERGREEN subdivision. Search VOLLINTINE EVERGREEN real estate on destin.localagencyrealty.com today.