
BEDS4
BATHS4 full 1 partial
MLS#10228519
STATUSActive
PROPERTY TYPEResidential - Single Family
SUBDIVISIONOAKMONT PH3
Property Description
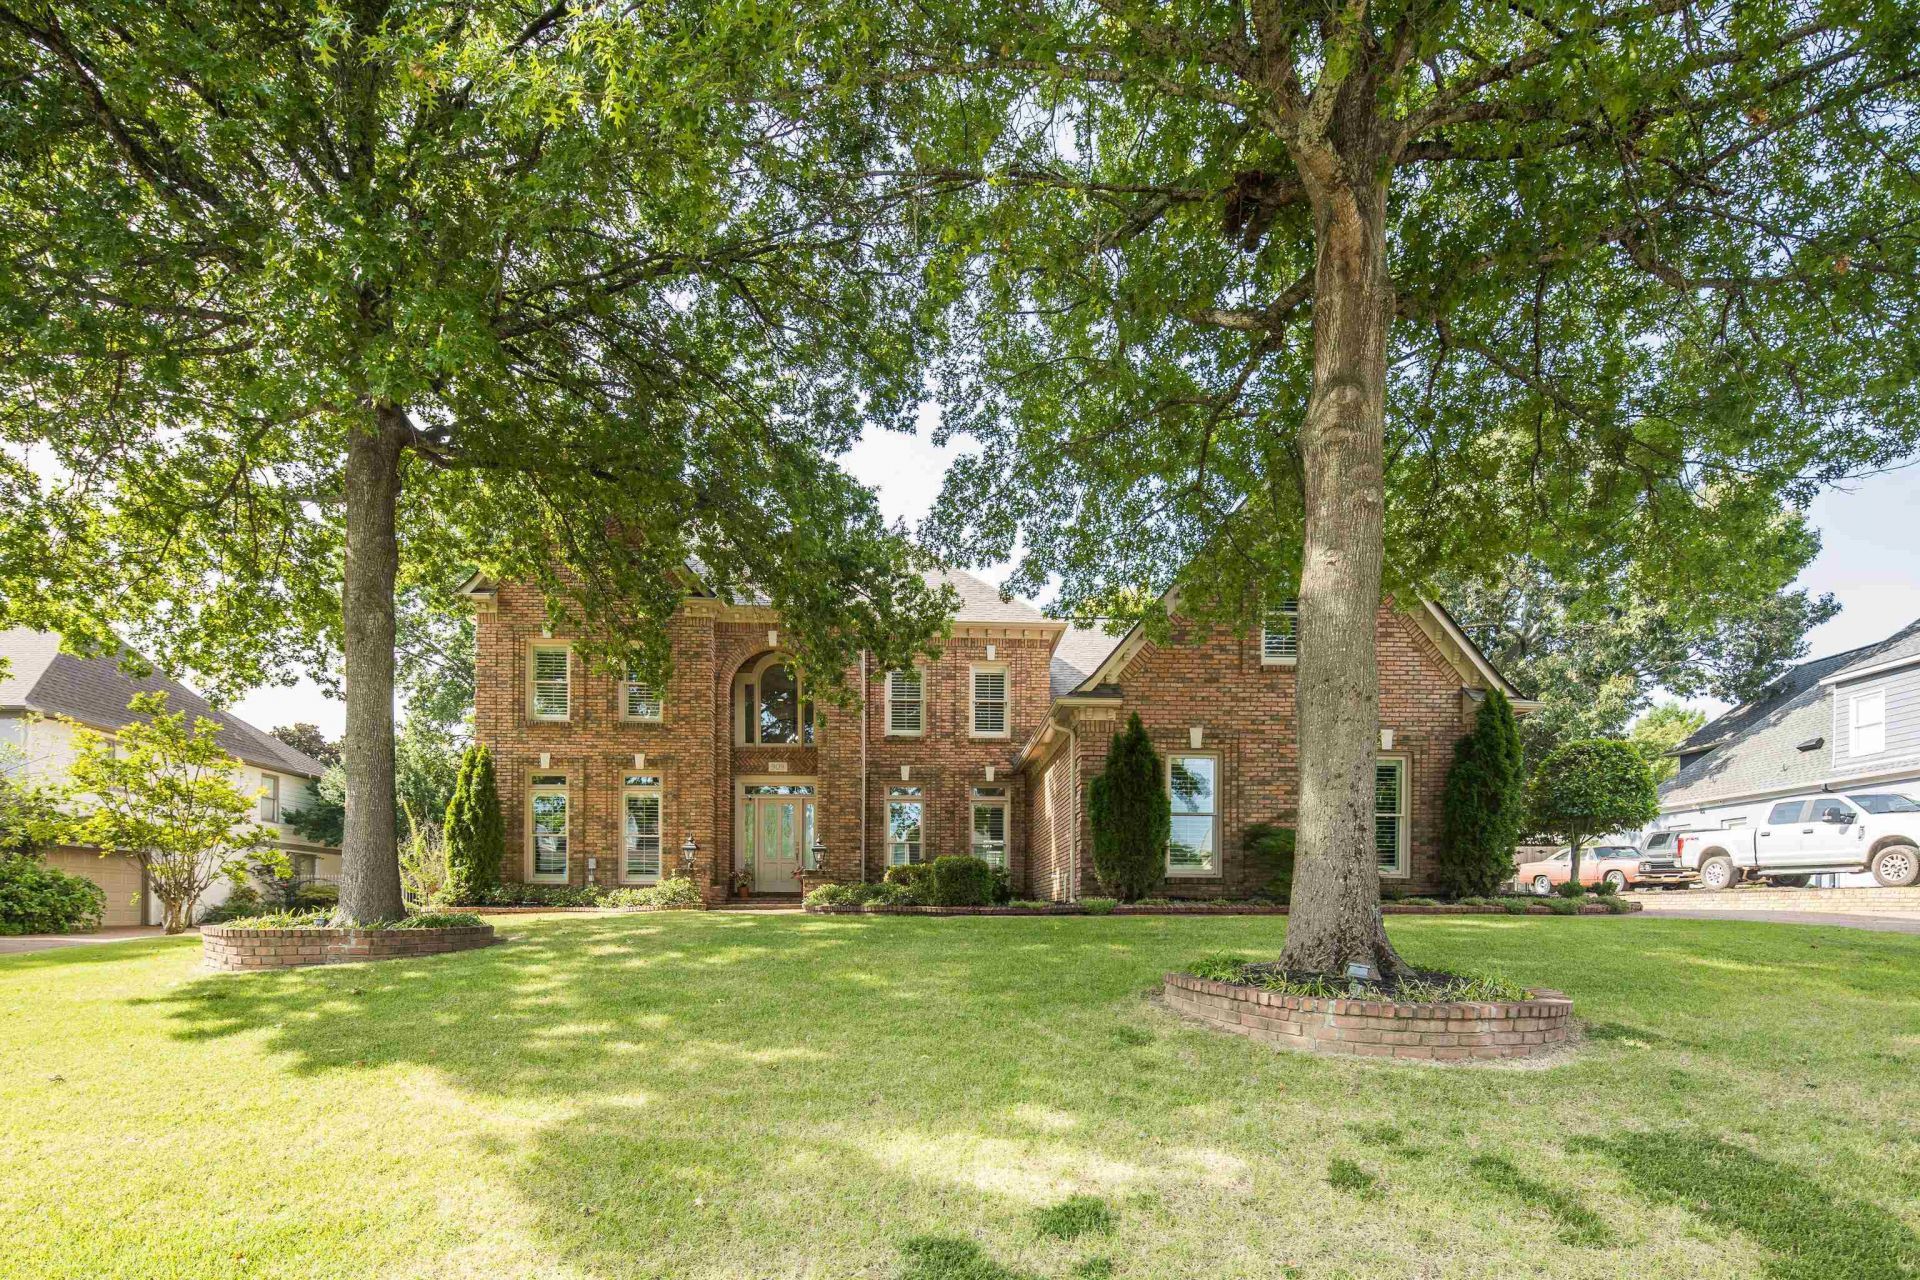
WOW! WOW! WOW! Check out this new low list price! Discover elevated living in this beautiful two-story brick home tucked away in a desirable cove. A striking two-story foyer welcomes you with wood floors, soaring ceilings, abundant windows, and natural light. The spacious floor plan features 4 bedrooms, each with a private bath, plus a half bath. Enjoy a versatile bonus room/office and impressive media/movie room with surround sound. Additional highlights include a huge laundry room, central vacuum, generous storage, and 3-car garage. Brand-new roof installed August 2026. Qualified buyers may have the opportunity to assume a VA loan at an attractive 2.375% rate. Open house this Saturday 10/31/26 from 1:00 to 3:00 pm!
Property Features
Property Type: Residential - Single Family
Cooling: Ceiling Fan(s), Central
Fenced: Yes
Fireplaces: 2
Garage: 3 car attached
Heating: Central
Home Style: Traditional
Lot Size: 0.34 Acres
Roof Type: Composition Shingles, Other (See REMARKS)
Year Built: 1999
Feature Descriptions
Additional Rooms: Laundry Room, Bonus Room, Media Room
Bed and Bath: Primary Down, Split Bedroom Plan, Luxury Primary Bath, Double Vanity Bath, Whirlpool(s), Separate Tub & Shower
Days on Site: 81
Exterior: Auto Lawn Sprinkler, Storage Building, Covered Patio, Wood Fence, Storage
Exterior/ Windows: Brick Veneer, Double Pane Window(s)
Fireplace: In Den/Great Room
Flood Insurance Required: No
Floors/ Ceilings: Hardwood Throughout, Part Carpet, Tile, Smooth Ceiling
Interior: All Window Treatments, Walk-In Closet(s), Walk-In Attic, Security System, Smoke Detector(s)
Interior Equipment: Range/Oven, Self Cleaning Oven, Cooktop, Disposal, Dishwasher, Microwave, Cable Wired, Cable Available
Living/ Dining Room: Separate Dining Room, Great Room, Breakfast Bar, Separate Breakfast Room, Pantry, Keeping/Hearth Room
Lot: Wood Fenced
Master Bath: Double Sinks, Separate Shower, Smooth Ceiling, Tile Floor, Whirlpool Tub
Master Bedroom: Full Bath, Hardwood Floor, Level 1,Smooth Ceiling, Walk-In Closet
Parking/ Storage: Storage Room(s), Garage Door Opener(s), Side-Load Garage
Security: yes
Total Rooms: 11
Water/ Sewer: 2+ Water Heaters, Public Sewer, Public Water
Room Sizes
Primary Bedroom: 19x14
Bedroom 2: 14x13
Bedroom 3: 14x12
Bedroom 4: 16x14
Dining Area: 14x13
Den/ Great Room: 19x17
Kitchen: 17x13
Breakfast Room: 13x12
Bonus Room: 16x14
Office: 16x16
Listed By / Shown By
Listed By
Agency Name: BHHS McLemore & Co. Realty
Agency Phone: 901-701-7555
Shown By
Agent Name: Destin Westmoreland
Agent Phone: (662) 253-0808
Agency Title: Local Agency Realty Group

Estimate Your Payment
Estimated Payment
$ 3,998.16 per month $3,812.95 Principal & Interest $0.00 Property Tax (data not provided by mls) $185.21 Homeowner's Insurance
909 Juliana Cv | MLS# 10228519
This single family home located at 909 Juliana Cv, Collierville, TN 38017 is currently listed for sale with an asking price of $635,000. This property was built in 1999 and has 4 bedrooms and 4 full and 1 partial baths. Juliana Cv is located in the OAKMONT PH3 subdivision. Search OAKMONT PH3 real estate on destin.localagencyrealty.com today.