
BEDS3
BATHS2 full 1 partial
MLS#10233735
STATUSActive
PROPERTY TYPEResidential - Condominium
SUBDIVISIONYATES VILLAGE TOWNHOUSE CONDOMINIUMS
Property Description
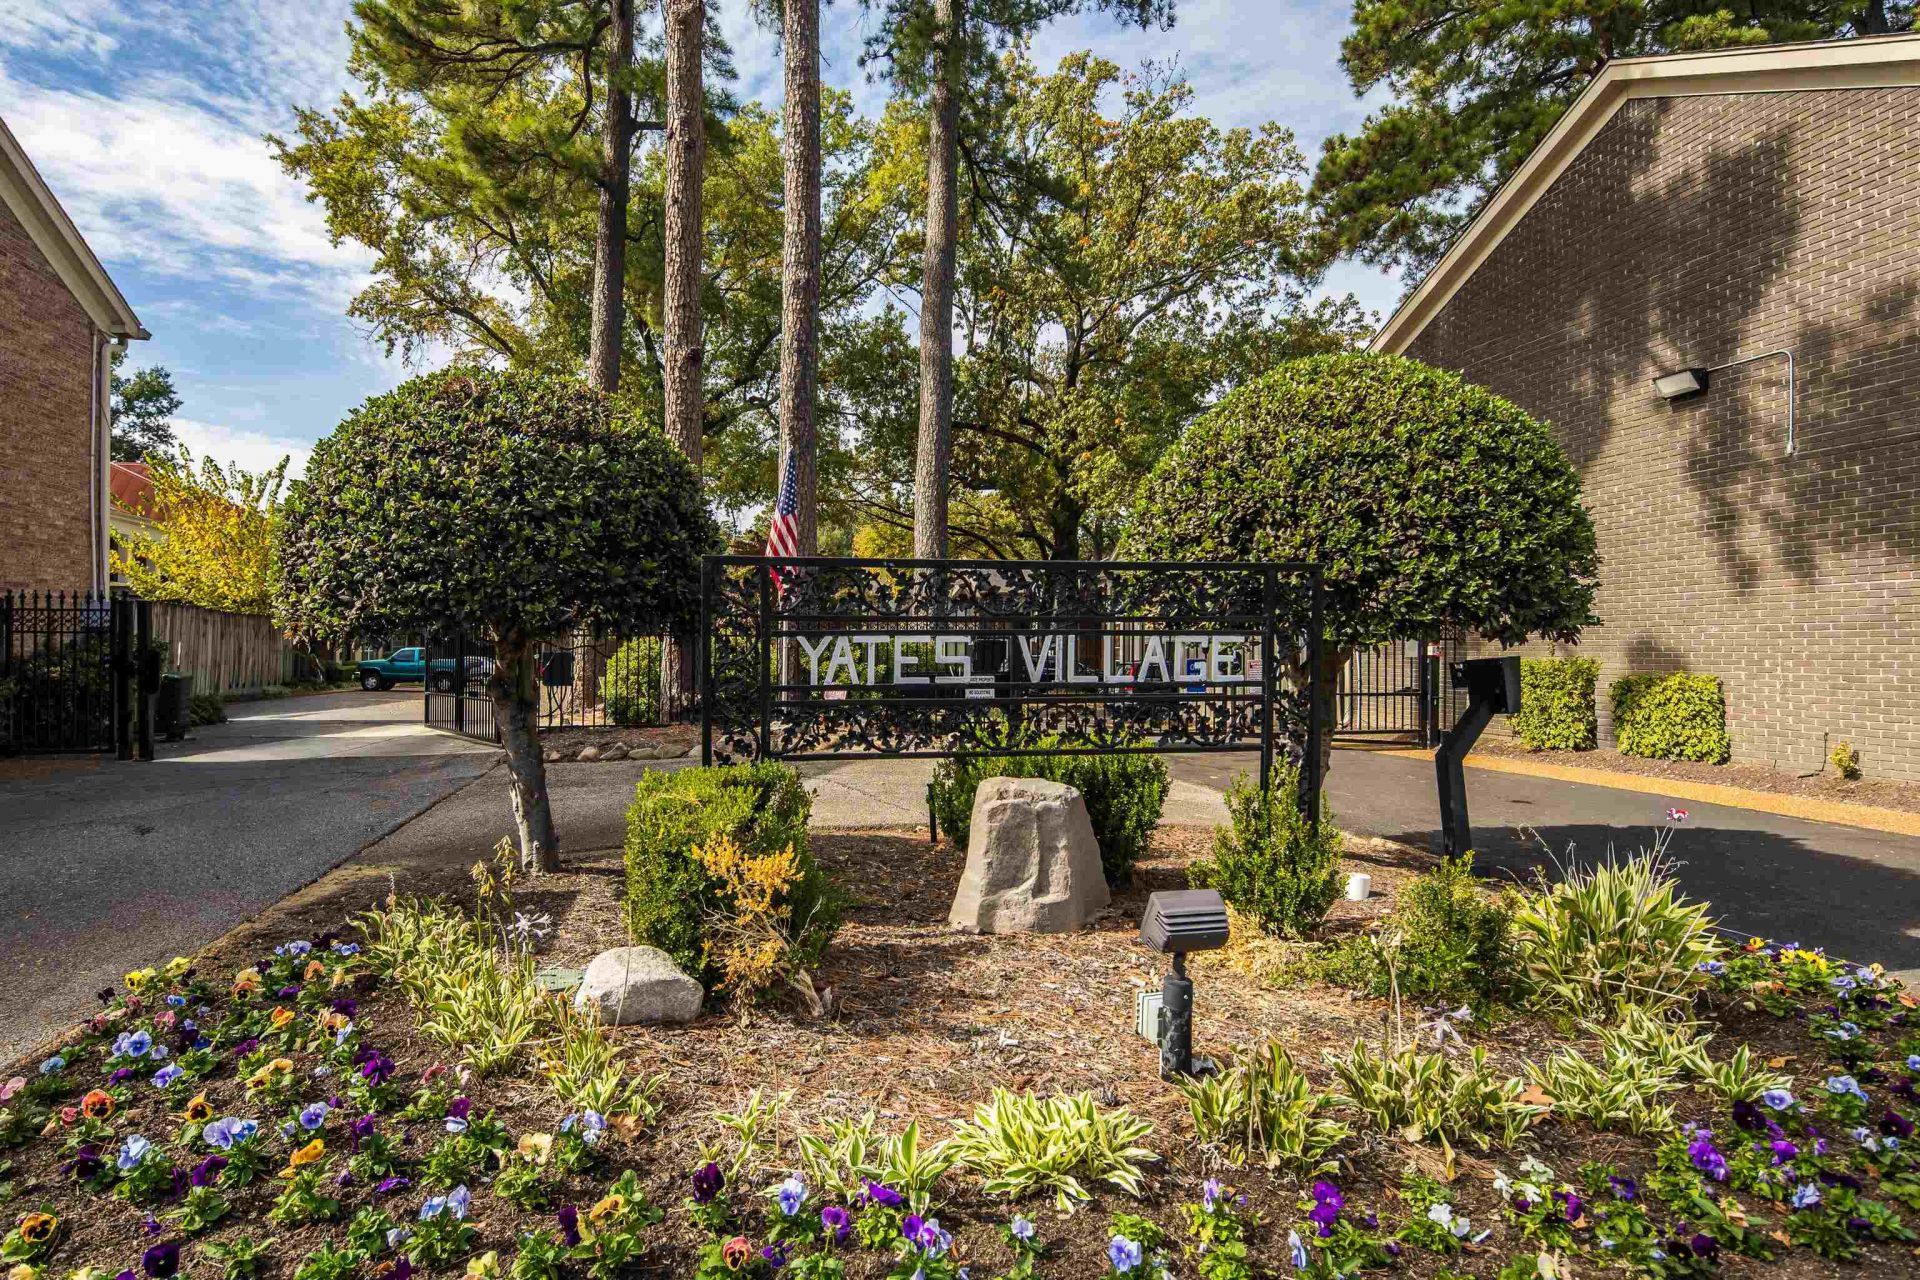
Welcome home to 863 S. Yates Unit 4, Yates Village Townhouse Condominiums, an established gated community in East Memphis. This 3 bedroom, 2.1 bath condo features laminate flooring on the main level, a kitchen with breakfast bar, and kitchen appliances, including the refrigerator, that are to remain. The downstairs den has sliding doors to a fenced back patio for relaxing or entertaining. Three bedrooms, including one with a walk-in closet. Community amenities include a neighborhood pool. Convenient location near I-240 with easy access to dining, entertainment, and Germantown.
Property Features
Property Type: Residential - Condominium
Cooling: Central
Fenced: Yes
Heating: Central
Home Style: Traditional
Lot Size: 0.17 Acres
Roof Type: Composition Shingles
Year Built: 1973
Feature Descriptions
Bed and Bath: All Bedrooms Up, Primary Up,2 Full Primary Baths, Half Bath Down
Exterior: Wrought Iron Security Drs, Patio, Wood Fence
Exterior/ Windows: Brick Veneer
Floors/ Ceilings: Wood Laminate Floors, Part Carpet, Tile
Interior: All Window Treatments, Walk-In Closet(s), Smoke Detector(s)
Interior Equipment: Range/Oven, Dishwasher, Refrigerator, Cable Wired
Living/ Dining Room: Separate Living Room, Separate Den, Breakfast Bar, Separate Breakfast Room, W/D Connection in Kitchen
Lot: Some Trees, Level, Landscaped
Master Bath: Separate Shower, Tile Floor
Master Bedroom: Level 2,Walk-In Closet, Full Bath, Carpet
Neighborhood Amenities: Pool
Parking/ Storage: Assigned Parking
Pool: Neighborhood
Total Rooms: 7
Water/ Sewer: Public Sewer, Public Water
Room Sizes
Primary Bedroom: 15x11
Bedroom 2: 10x11
Bedroom 3: 10x13
Dining Area: 13x9
Den/ Great Room: 0
Kitchen: 22x10
Living room: 20x13
Listed By / Shown By
Listed By
Agency Name: Crye-Leike, Inc., REALTORS
Agency Phone: 901-260-4780
Shown By
Agent Name: Destin Westmoreland
Agent Phone: (662) 253-0808
Agency Title: Local Agency Realty Group

Estimate Your Payment
Estimated Payment
$ 1,196.30 per month $1,140.88 Principal & Interest $0.00 Property Tax (data not provided by mls) $55.42 Homeowner's Insurance
863 S Yates Rd, Unit 4 | MLS# 10233735
This condo located at 863 S Yates Rd, Unit 4, Memphis, TN 38120 is currently listed for sale with an asking price of $190,000. This property was built in 1973 and has 3 bedrooms and 2 full and 1 partial baths. S Yates Rd, Unit 4 is located in the YATES VILLAGE TOWNHOUSE CONDOMINIUMS subdivision. Search YATES VILLAGE TOWNHOUSE CONDOMINIUMS real estate on destin.localagencyrealty.com today.