
BEDS4
BATHS2 full
MLS#10231919
STATUSActive
PROPERTY TYPEResidential - Single Family
SUBDIVISIONDOGWOOD TRAILS SEC B
Property Description
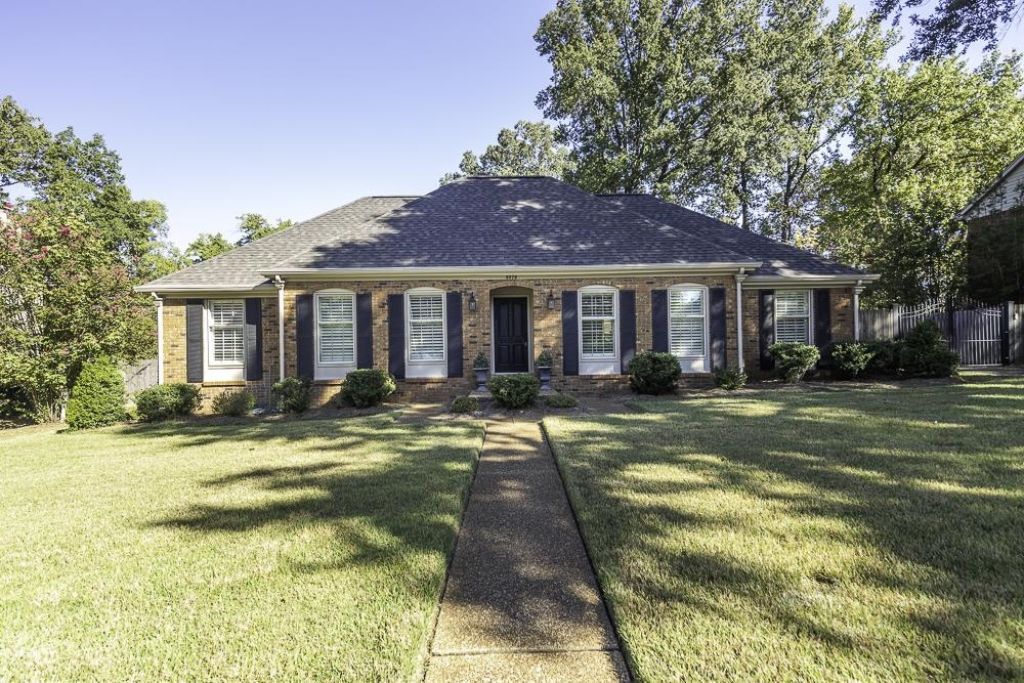
You will not believe all the updates in this adorable home.Incredible location. Excellent Germantown Farmington Elem around the corner. An award winning neighborhood school.Feeds into Houston Middle & High Schools. Updates include:1.New kitchen approx 18 months ago w/gorgeous cabinets, quartz countertops, ovens;2. Front & Main bathrooms approx 3 yrs ago; 3. AC 3 yrs; 4. Hot water heater 3 yrs; 5. All exterior paint 1 month ago; 6. Plantation shutters 3-4 yrs; 7. Smoothed all ceilings over last few yrs; 8. All mechanical systems last 3-4 yrs; 9. Pool liner 3 yrs.Pool also has a child safety net. So tastefully done. Hardwood floors are in excellent condition. This is a very livable floor plan. 4 bedrooms downstairs w/1 big room upstairs being used as a bedroom. Can be a big playroom/media room. Walk in attic off of this bonus room. This home is truly move-in ready. Nothing to do but unpack & start enjoying mostly one level living.
Property Features
Property Type: Residential - Single Family
Cooling: 220 Wiring, Central
Fenced: Yes
Fireplaces: 1
Heating: Central, Gas
Home Style: Traditional
Lot Size: 0.26 Acres
Roof Type: Composition Shingles
Year Built: 1975
Feature Descriptions
Additional Rooms: Laundry Room, Entry Hall, Attic
Bed and Bath: Primary Down, Renovated Bathroom, Full Bath Down
Days on Site: 28
Exterior: Wood Fence, Iron Fence
Exterior/ Windows: Brick Veneer
Fireplace: In Den/Great Room
Floors/ Ceilings: Part Hardwood, Tile, Smooth Ceiling
Interior: Permanent Attic Stairs, Walk-In Attic, Mud Room, Vent Hood/Exhaust Fan
Interior Equipment: Disposal, Dishwasher, Microwave
Living/ Dining Room: Separate Living Room, Separate Dining Room, Separate Den, Updated/Renovated Kitchen, Eat-In Kitchen, Breakfast Bar, Pantry
Lot: Some Trees, Level, Wood Fenced, Iron Fenced
Parking/ Storage: More than 3 Coverd Spaces, Side-Load Garage, Gated Parking
Pool: In Ground
Swimming Pool: Yes
Total Rooms: 10
Water/ Sewer: Gas Water Heater, Public Water, Public Sewer
Room Sizes
Primary Bedroom: 15x14
Bedroom 2: 13x11
Bedroom 3: 13x10
Bedroom 4: 11x11
Dining Area: 12x10
Den/ Great Room: 20x15
Kitchen: 10x10
Breakfast Room: 10x9
Bonus Room: 24x15
Living room: 15x12
Listed By / Shown By
Listed By
Agency Name: Crye-Leike, Inc., REALTORS
Agency Phone: 901-757-2500
Shown By
Agent Name: Destin Westmoreland
Agent Phone: (662) 253-0808
Agency Title: Local Agency Realty Group

Estimate Your Payment
Estimated Payment
$ 3,015.93 per month $2,876.23 Principal & Interest $0.00 Property Tax (data not provided by mls) $139.71 Homeowner's Insurance
8578 Sandpoint Dr | MLS# 10231919
This single family home located at 8578 Sandpoint Dr, Germantown, TN 38139 is currently listed for sale with an asking price of $479,000. This property was built in 1975 and has 4 bedrooms and 2 full baths. Sandpoint Dr is located in the DOGWOOD TRAILS SEC B subdivision. Search DOGWOOD TRAILS SEC B real estate on destin.localagencyrealty.com today.