
BEDS3
BATHS2 full
MLS#10233592
STATUSActive
PROPERTY TYPEResidential - Single Family
SUBDIVISIONRIVER RIDGE
Property Description
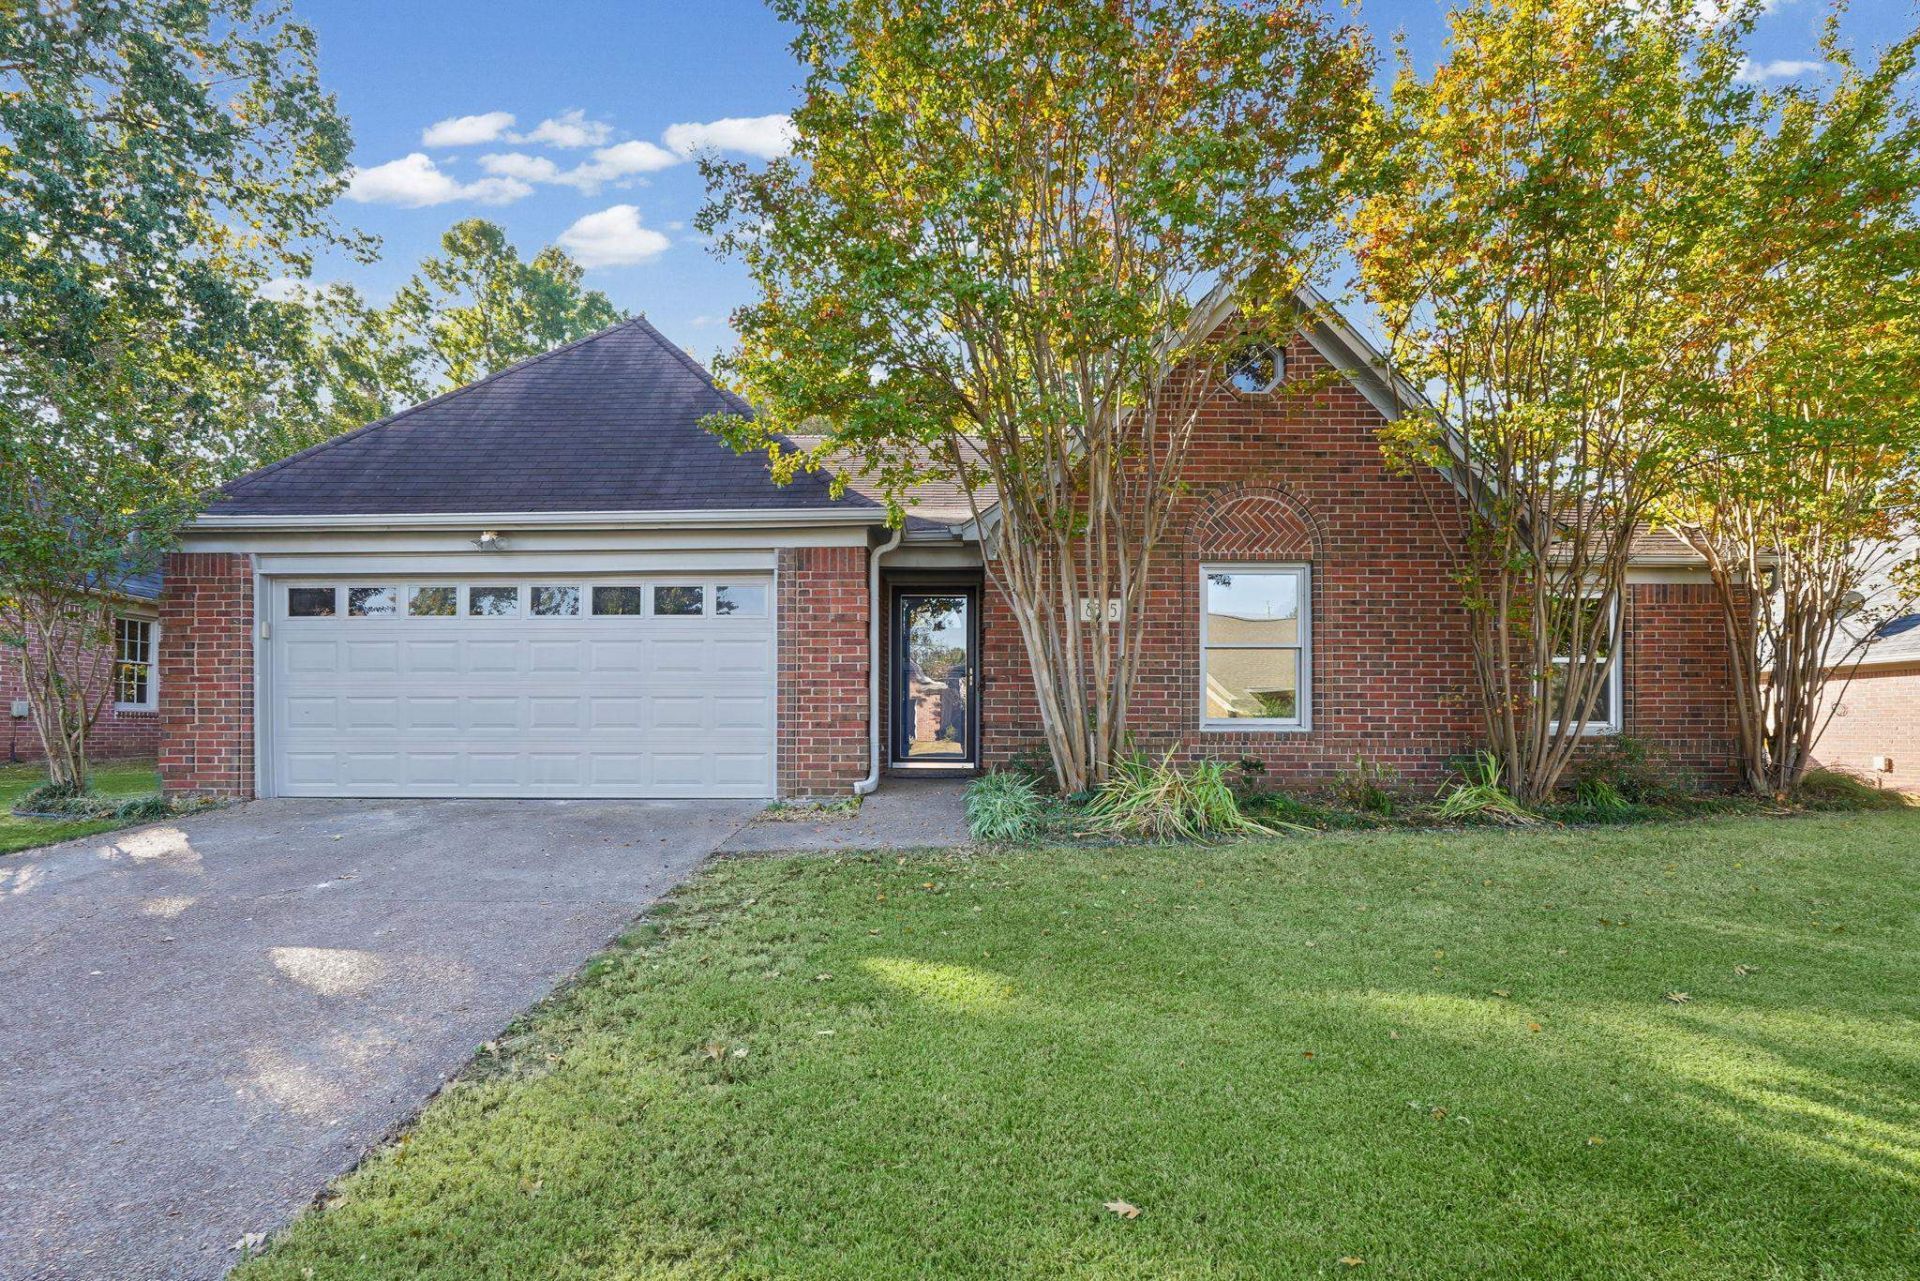
Picture yourself home. Sunlight pours through brand-new double-pane windows and dances across fresh paint and beautiful new floors that flow through the entire home. Fresh interior paint feels alive. Vaulted ceilings lift your spirits while the fireplace warms cool winter nights. Gather around the kitchen island for homework and holiday baking. Tile backsplash and warm wood cabinetry make every meal feel special. Your primary suite is the retreat you deserve with coffered ceilings and a walk-in closet. Step through your own door to the patio and sip coffee as the world wakes up. Unwind in a spa-like bath with a double vanity and dual-head walk-in shower. Two more bedrooms are ready for children, guests or dreams. A laundry room and attic pull-down in the garage make life easier. Outside there is a fenced backyard that is made for laughter. Shade trees and a fire pit just off the patio are waiting for s'mores and starry nights. This is where your next chapter begins. Come home today!
Property Features
Property Type: Residential - Single Family
Cooling: Ceiling Fan(s), Central
Fenced: Yes
Fireplaces: 1
Garage: 2 car attached
Heating: Central, Gas
Home Style: Traditional
Lot Size: 0.22 Acres
Roof Type: Composition Shingles
Year Built: 1993
Feature Descriptions
Additional Rooms: Attic, Entry Hall, Laundry Room
Bed and Bath: 1 or More BR Down, All Bedrooms Down, Double Vanity Bath, Full Bath Down, Luxury Primary Bath, Primary Down, Renovated Bathroom, Vaulted/Coffered Primary
Days on Site: 3
Exterior: Porch, Patio, Wood Fence
Exterior/ Windows: Brick Veneer, Double Pane Window(s), Other (See Remarks)
Fireplace: In Living Room, Prefabricated
Floors/ Ceilings: Sprayed Ceiling, Tile, Vaulted/Coff/Tray Ceiling, Wood Laminate Floors
Interior: All Window Treatments, Walk-In Closet(s), Pull Down Attic Stairs, Smoke Detector(s)
Interior Equipment: Cable Wired, Dishwasher, Disposal, Range/Oven, Self Cleaning Oven
Living/ Dining Room: Breakfast Bar, Island In Kitchen, Separate Breakfast Room, Separate Living Room, Washer/Dryer Connections
Lot: Landscaped, Level, Some Trees, Wood Fenced
Master Bath: Double Sinks, Separate Shower, Tile Floor, Vaulted/Coffered Ceiling
Parking/ Storage: Driveway/Pad, Front-Load Garage, Garage Door Opener(s)
Total Rooms: 6
Water/ Sewer: Electric Water Heater, Public Sewer, Public Water
Room Sizes
Primary Bedroom: 15x15
Bedroom 2: 12x11
Bedroom 3: 11x10
Kitchen: 14x10
Breakfast Room: 10x9
Living room: 18x16
Listed By / Shown By
Listed By
Agency Name: BHHS McLemore & Co. Realty
Agency Phone: 901-701-7555
Shown By
Agent Name: Destin Westmoreland
Agent Phone: (662) 253-0808
Agency Title: Local Agency Realty Group

Estimate Your Payment
Estimated Payment
$ 1,630.75 per month $1,555.20 Principal & Interest $0.00 Property Tax (data not provided by mls) $75.54 Homeowner's Insurance
8395 Wind River Cir N | MLS# 10233592
This single family home located at 8395 Wind River Cir N, Memphis, TN 38016 is currently listed for sale with an asking price of $259,000. This property was built in 1993 and has 3 bedrooms and 2 full baths. Wind River Cir N is located in the RIVER RIDGE subdivision. Search RIVER RIDGE real estate on destin.localagencyrealty.com today.