
BEDS4
BATHS2 full 1 partial
MLS#10233671
STATUSActive
PROPERTY TYPEResidential - Single Family
SUBDIVISIONMEADOW CREEK SEC B
Property Description
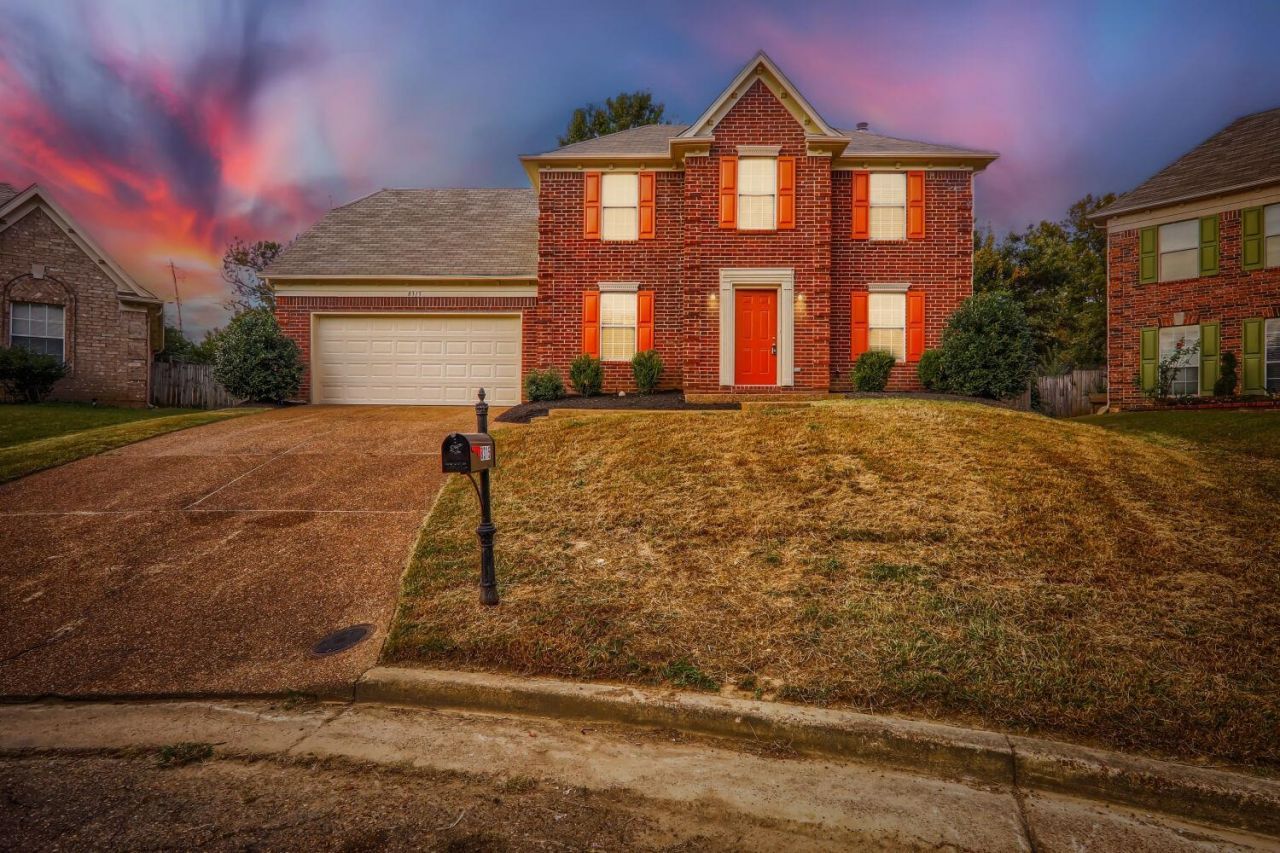
This move-in ready 4-bedroom, 2.5-bathroom two-story residence features classic brick veneer, fresh full exterior paint, updated shutters, an attached 2-car garage with fresh interior paint, and freshly mulched landscaping! Step through the brand-new steel entry door into a bright layout with smooth drywall and ceiling refreshes, new modern lighting, satin nickel hardware, and updated switches and outlets throughout. The main level showcases a formal dining room with an upgraded chandelier, a spacious great room with a gas fireplace and new ceiling fan, and a functional kitchen offering a breakfast bar, pantry, breakfast nook, refreshed tile floors, upgraded lighting, and an adjacent laundry room. Upstairs, you will find three bedrooms with new faux wood blinds and energy-efficient replacement windows, a versatile bonus room, and a primary suite with refinished vanity surfaces, a soaking tub, a separate shower, and a brand-new toilet. Outside, enjoy your a private backyard!
Property Features
Property Type: Residential - Single Family
Cooling: Central
Fenced: Yes
Fireplaces: 1
Garage: 2 car attached
Heating: Central
Home Style: Traditional
Lot Size: 0.20 Acres
Year Built: 2000
Feature Descriptions
Bed and Bath: Double Vanity Bath, Separate Tub & Shower
Days on Site: 1
Exterior: Patio
Exterior/ Windows: Brick Veneer
Floors/ Ceilings: Tile, Vinyl/Luxury Vinyl Floor
Living/ Dining Room: Breakfast Bar, Eat-In Kitchen
Lot: Wood Fenced
Parking/ Storage: Driveway/Pad, Front-Load Garage
Total Rooms: 7
Room Sizes
Primary Bedroom: 14X14
Dining Area: 12x11
Den/ Great Room: 13x22
Kitchen: 10x10
Living room: 00
Listed By / Shown By
Listed By
Agency Name: Entera Realty
Agency Phone: 888-216-6364
Shown By
Agent Name: Destin Westmoreland
Agent Phone: (662) 253-0808
Agency Title: Local Agency Realty Group

Estimate Your Payment
Estimated Payment
$ 1,951.23 per month $1,860.84 Principal & Interest $0.00 Property Tax (data not provided by mls) $90.39 Homeowner's Insurance
8315 Dunnan Cv E | MLS# 10233671
This single family home located at 8315 Dunnan Cv E, Memphis, TN 38016 is currently listed for sale with an asking price of $309,900. This property was built in 2000 and has 4 bedrooms and 2 full and 1 partial baths. Dunnan Cv E is located in the MEADOW CREEK SEC B subdivision. Search MEADOW CREEK SEC B real estate on destin.localagencyrealty.com today.