
BEDS3
BATHS2 full
MLS#10233756
STATUSActive
PROPERTY TYPEResidential - Single Family
SUBDIVISIONCROSS CREEK SECT B
Property Description
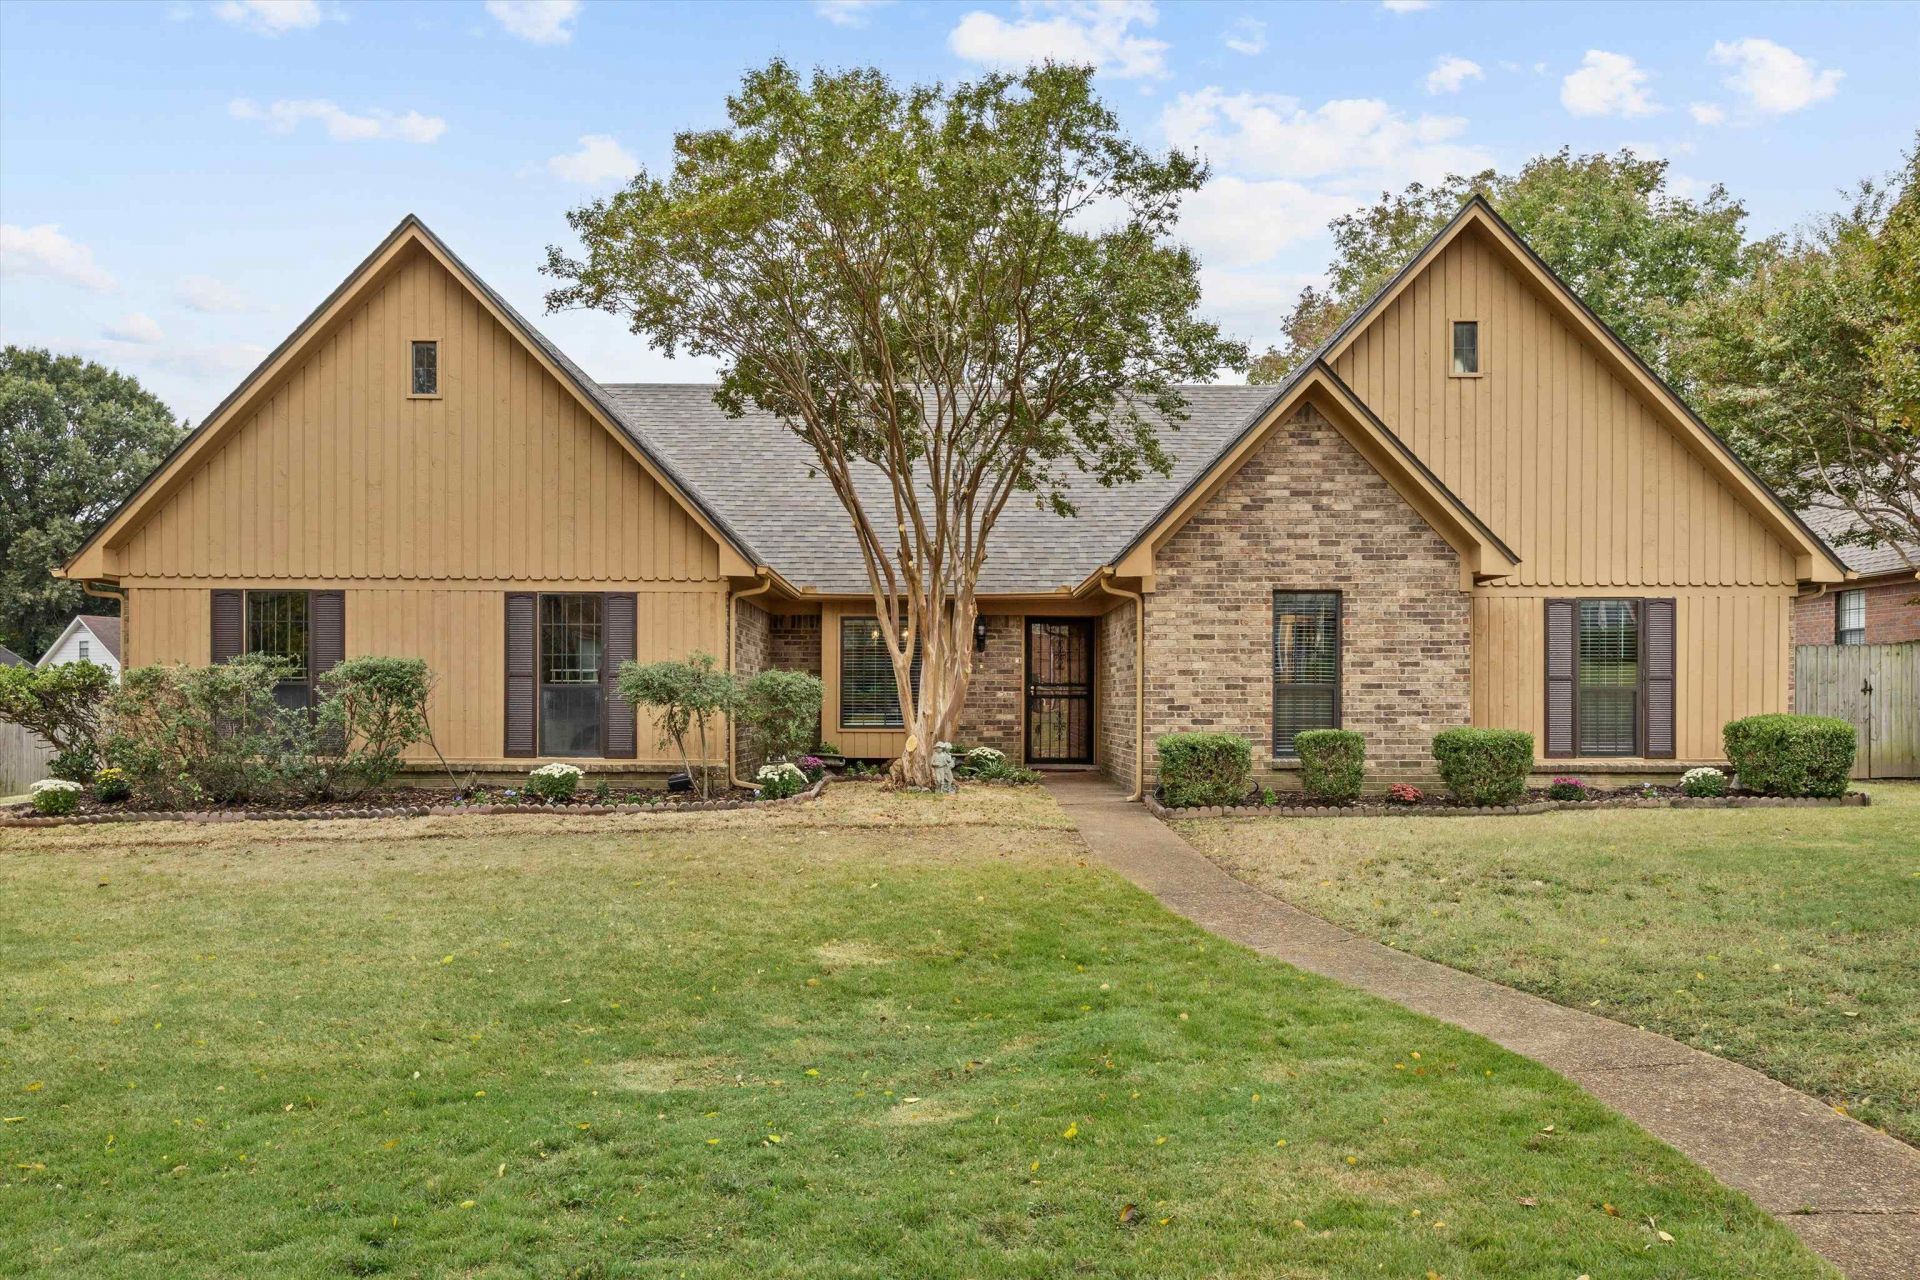
Completely remodeled from top to bottom within the last year! This stunning 3-bedroom, 2-bath home offers over 2,300 square feet of living space, plus a HUGE bonus room and separate loft/office area! No detail has been overlooked, with updates including a NEW roof, HVAC unit, water heater, fireplace, all NEW windows, front and back security doors, electrical, woodwork throughout, and fresh interior and exterior paint! Step inside to an impressive, oversized living room featuring soaring ceilings and an upstairs catwalk overlooking the space below. You'll love the generously sized bedrooms, spacious walk-in laundry room, and flexible upstairs areas perfect for a home office, media room, playroom, or additional entertaining space HUGE walkin attic Situated on a corner lot at the entrance of a cove, this home also features a spacious, flat backyard with plenty of room to enjoy! With extensive updates, incredible square footage, and a versatile floor plan, this home is truly move-in ready!
Property Features
Property Type: Residential - Single Family
Cooling: Central
Fenced: Yes
Fireplaces: 1
Garage: 2 car attached
Heating: Central
Home Style: Traditional
Lot Size: 0.37 Acres
Roof Type: Composition Shingles
Year Built: 1986
Feature Descriptions
Additional Rooms: Attic, Laundry Room
Bed and Bath: 1 or More BR Down, Double Vanity Bath, Full Bath Down, Luxury Primary Bath, Primary Down, Separate Tub & Shower, Whirlpool(s)
Exterior: Patio, Well Landscaped Grounds, Wood Fence
Exterior/ Windows: Brick Veneer, Wood/Composition
Fireplace: In Living Room
Floors/ Ceilings: 9 or more Ft. Ceiling, Smooth Ceiling
Interior: Walk-In Closet(s), Walk-In Attic
Interior Equipment: Dishwasher, Disposal, Microwave, Range/Oven
Living/ Dining Room: Breakfast Bar, Eat-In Kitchen, Great Room, Pantry, Separate Dining Room, Washer/Dryer Connections
Lot: Corner, Cove, Professionally Landscaped, Wood Fenced
Master Bath: Double Sinks, Separate Shower, Smooth Ceiling, Whirlpool Tub
Parking/ Storage: Side-Load Garage
Total Rooms: 7
Water/ Sewer: Public Sewer, Public Water
Room Sizes
Primary Bedroom: 12x17
Bedroom 2: 12x12
Bedroom 3: 10x10
Dining Area: 11x12
Den/ Great Room: 0
Kitchen: 13x10
Breakfast Room: 13x7
Bonus Room: 14x19
Office: 16x13
Living room: 21x17
Listed By / Shown By
Listed By
Agency Name: Keller Williams
Agency Phone: 901-261-7900
Shown By
Agent Name: Destin Westmoreland
Agent Phone: (662) 253-0808
Agency Title: Local Agency Realty Group

Estimate Your Payment
Estimated Payment
$ 1,793.82 per month $1,710.72 Principal & Interest $0.00 Property Tax (data not provided by mls) $83.10 Homeowner's Insurance
8267 Country Creek Cv | MLS# 10233756
This single family home located at 8267 Country Creek Cv, Cordova, TN 38016 is currently listed for sale with an asking price of $284,900. This property was built in 1986 and has 3 bedrooms and 2 full baths. Country Creek Cv is located in the CROSS CREEK SECT B subdivision. Search CROSS CREEK SECT B real estate on destin.localagencyrealty.com today.