
BEDS3
BATHS2 full
MLS#10226075
STATUSActive
PROPERTY TYPEResidential - Single Family
SUBDIVISIONWINDYKE ESTATES SEC A
Property Description
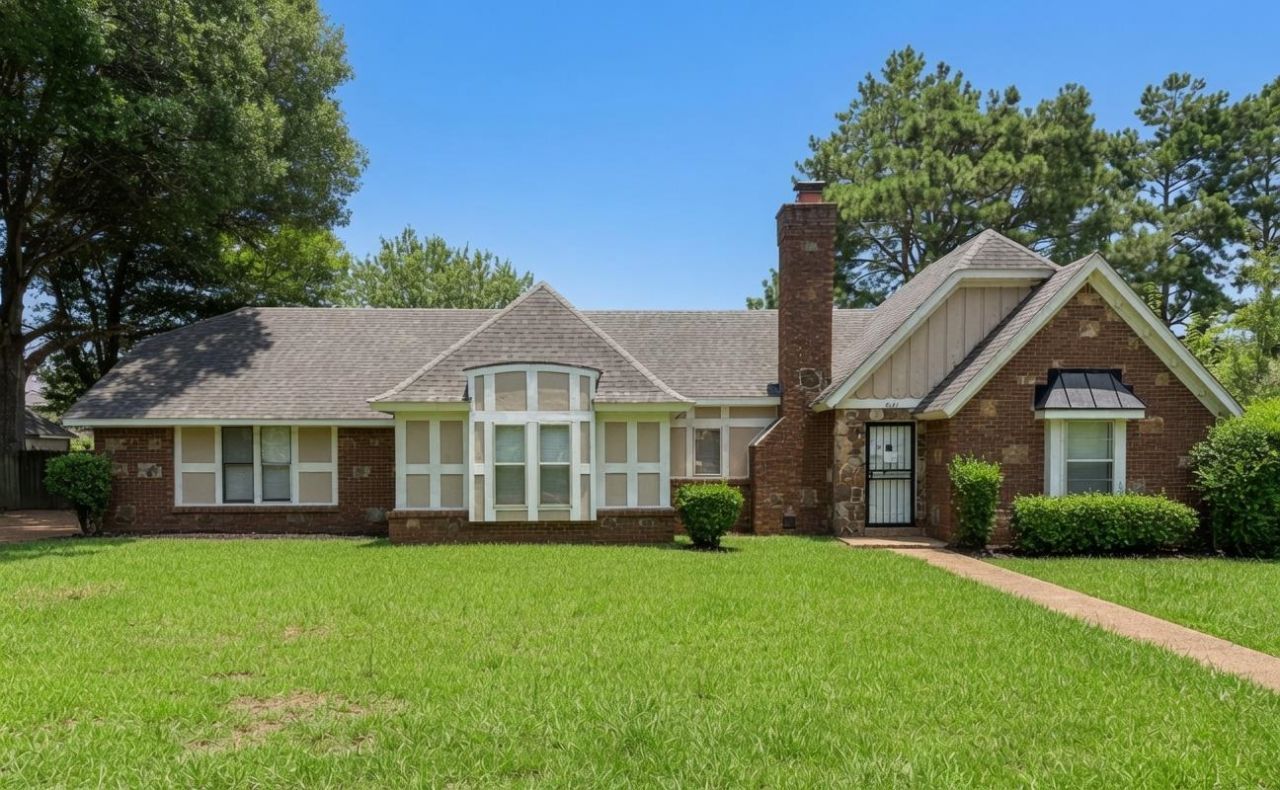
Beautiful 3BR/2BA Near Southwind | 1,681 Sq Ft, Vaulted Ceilings, Hardwood Floors & Garage Welcome home to 8141 Misty Meadows Lane, a beautifully maintained 3-bedroom, 2-bathroom home offering 1,681 square feet in a quiet, desirable pocket of Southwind (38125). Inside, soaring vaulted ceilings and gleaming hardwood floors create a bright, open living space, anchored by a cozy brick fireplace. The kitchen offers durable tile flooring and abundant cabinetry, flowing seamlessly into a formal dining room perfect for hosting or a home office. A dedicated laundry room with full hookups adds everyday convenience, while the 2-car garage provides secure parking and extra storage. Outside, a spacious, fully fenced backyard offers a private retreat for BBQs, gardening, or simply relaxing. Property is vacant and ready to show. Scheduled your showing today!
Property Features
Property Type: Residential - Single Family
Cooling: Central
Fenced: Yes
Fireplaces: 1
Garage: 2 car attached
Heating: Central
Home Style: Traditional
Lot Size: 0.31 Acres
Year Built: 1977
Feature Descriptions
Bed and Bath: All Bedrooms Down
Days on Site: 2
Exterior: Wrought Iron Security Drs, Patio, Wood Fence
Exterior/ Windows: Brick Veneer, Wood/Composition
Fireplace: In Den/Great Room
Floors/ Ceilings: Hardwood Throughout, Vaulted/Coff/Tray Ceiling
Living/ Dining Room: Separate Den, Eat-In Kitchen, Washer/Dryer Connections
Lot: Wood Fenced
Parking/ Storage: Driveway/Pad, Side-Load Garage
Total Rooms: 5
Room Sizes
Dining Area: 0
Den/ Great Room: 0
Living room: 0
Listed By / Shown By
Listed By
Agency Name: Premier Realty Group, LLC
Shown By
Agent Name: Destin Westmoreland
Agent Phone: (662) 253-0808
Agency Title: Local Agency Realty Group

Estimate Your Payment
Estimated Payment
$ 1,700.00 per month $1,621.25 Principal & Interest $0.00 Property Tax (data not provided by mls) $78.75 Homeowner's Insurance
8141 Misty Meadows Ln | MLS# 10226075
This single family home located at 8141 Misty Meadows Ln, Memphis, TN 38125 is currently listed for sale with an asking price of $270,000. This property was built in 1977 and has 3 bedrooms and 2 full baths. Misty Meadows Ln is located in the WINDYKE ESTATES SEC A subdivision. Search WINDYKE ESTATES SEC A real estate on destin.localagencyrealty.com today.