
BEDS4
BATHS2 full
MLS#10232191
STATUSActive
PROPERTY TYPEResidential - Single Family
SUBDIVISIONFLETCHER HOLLOW
Property Description
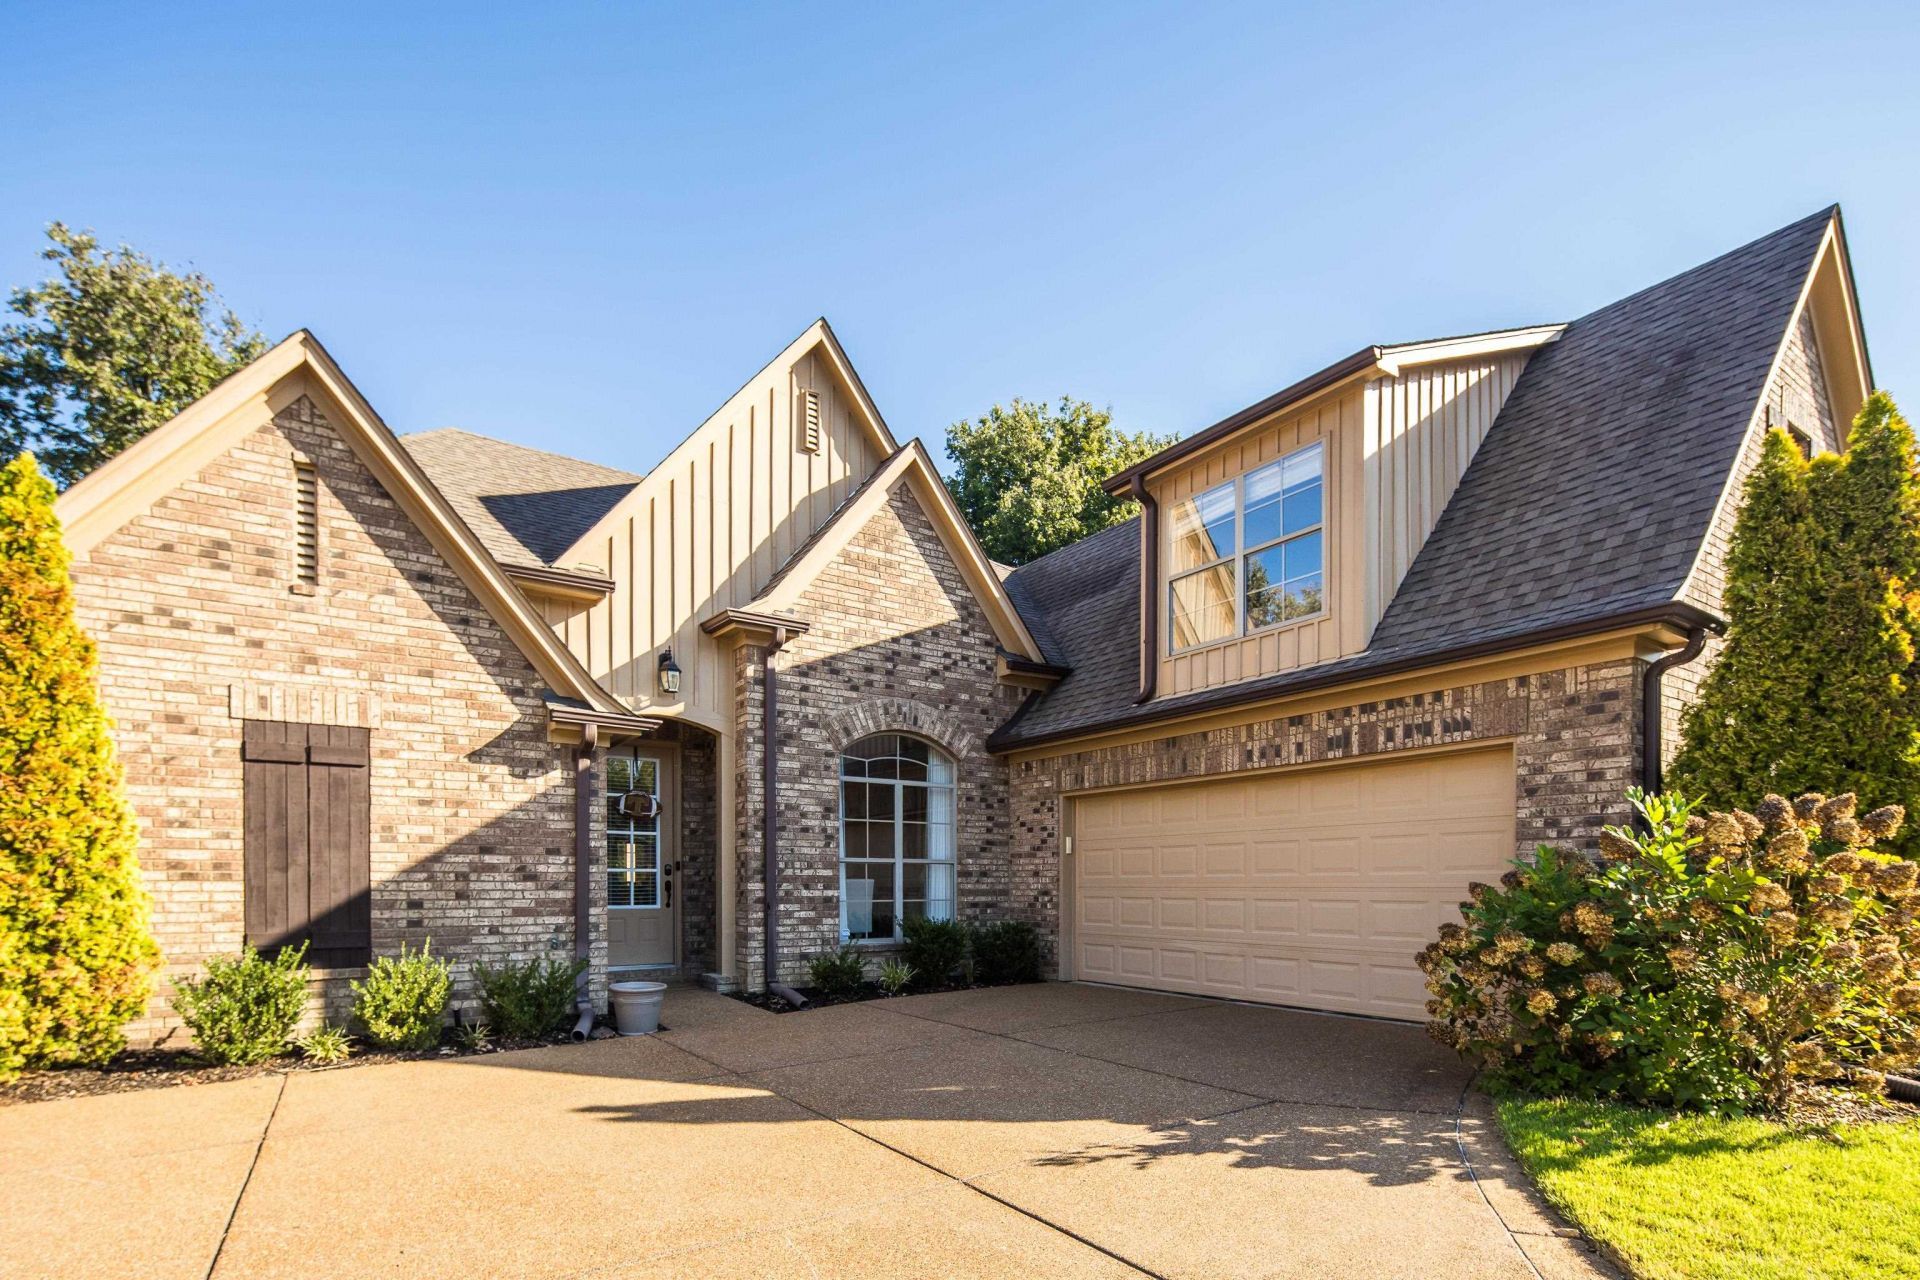
Beautifully landscaped and inviting, this Fletcher Hollow home offers 2,341 sq ft, 4 bedrooms, and 2 full baths in a convenient Bartlett location. The open floor plan features smooth ceilings, recessed lighting, and hardwood floors in the entry, dining room, kitchen, and breakfast area. The kitchen includes granite counters and stainless steel appliances. Three bedrooms downstairs follow a split-bedroom layout for added privacy, while the fourth bedroom upstairs makes a great office, playroom, or guest retreat. Enjoy the covered back patio with a ceiling fan and a TV?perfect for watching the game or relaxing with friends. The fenced backyard features professional landscaping and an 8x8 storage shed. Comfortable living with flexible spaces, inside and out!
Property Features
Property Type: Residential - Single Family
Cooling: Central
Fenced: Yes
Fireplaces: 1
Garage: 2 car attached
Heating: Central, Gas
Home Style: Traditional
Lot Size: 0.17 Acres
Roof Type: Composition Shingles
Year Built: 2014
Feature Descriptions
Additional Rooms: Laundry Room, Entry Hall
Bed and Bath: 1 or More BR Down, Primary Down, Vaulted/Coffered Primary, Split Bedroom Plan, Luxury Primary Bath, Double Vanity Bath, Separate Tub & Shower, Full Bath Down
Days on Site: 24
Exterior: Storage Building, Covered Patio, Sidewalks
Exterior/ Windows: Brick Veneer, Wood/Composition, Double Pane Window(s)
Fireplace: Ventless Gas Fireplace, In Den/Great Room, Gas Logs, Glass Doors
Floors/ Ceilings: Part Hardwood, Part Carpet, Tile, Smooth Ceiling,9 or more Ft. Ceiling, Vaulted/Coff/Tray Ceiling
Interior: All Window Treatments, Walk-In Closet(s), Walk-In Attic
Interior Equipment: Range/Oven, Disposal, Dishwasher, Microwave
Living/ Dining Room: Great Room, Updated/Renovated Kitchen, Eat-In Kitchen, Breakfast Bar, Separate Breakfast Room, Pantry
Lot: Some Trees, Level, Professionally Landscaped, Wood Fenced
Master Bath: Double Sinks, Whirlpool Tub, Separate Shower, Smooth Ceiling, Tile Floor
Master Bedroom: Level 1,Walk-In Closet, Full Bath, Vaulted/Coffered Ceiling, Smooth Ceiling, Carpet
Parking/ Storage: Driveway/Pad, Garage Door Opener(s), Side-Load Garage
Total Rooms: 7
Water/ Sewer: Public Water, Public Sewer
Room Sizes
Primary Bedroom: 17x13
Bedroom 2: 12x10
Bedroom 3: 12x11
Bedroom 4: 13x13
Dining Area: 13x11
Den/ Great Room: 21x14
Kitchen: 12x10
Breakfast Room: 10x10
Listed By / Shown By
Listed By
Agency Name: BHHS McLemore & Co. Realty
Agency Phone: 901-701-7555
Shown By
Agent Name: Destin Westmoreland
Agent Phone: (662) 253-0808
Agency Title: Local Agency Realty Group

Estimate Your Payment
Estimated Payment
$ 2,424.08 per month $2,311.79 Principal & Interest $0.00 Property Tax (data not provided by mls) $112.29 Homeowner's Insurance
7924 Ivy Lake Ln | MLS# 10232191
This single family home located at 7924 Ivy Lake Ln, Bartlett, TN 38133 is currently listed for sale with an asking price of $385,000. This property was built in 2014 and has 4 bedrooms and 2 full baths. Ivy Lake Ln is located in the FLETCHER HOLLOW subdivision. Search FLETCHER HOLLOW real estate on destin.localagencyrealty.com today.