
BEDS4
BATHS2 full 1 partial
MLS#10224688
STATUSActive
PROPERTY TYPEResidential - Single Family
SUBDIVISIONGERLAND CREEK PH7
Property Description
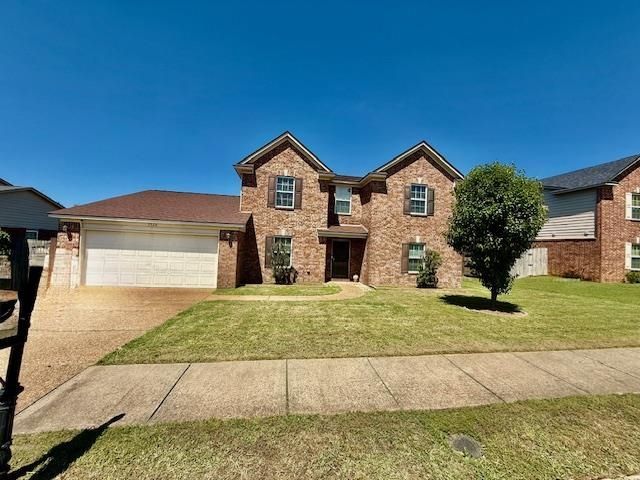
Check out this all-brick, 3200+sqft residence! Offers 4 spacious bedrooms/2.5 BA, plus a versatile media theatre open area upstairs, perfect for entertainment and relaxation. Step out unto a Huge fenced backyard, offering ample space for both family living and outdoor enjoyment. Nestled in a prime location with county taxes only!! You'll appreciate the convenience of being close to top-rated schools, shopping, and entertainment options. Schedule your showing today!
Property Features
Property Type: Residential - Single Family
Cooling: 220 Wiring, Central
Fenced: Yes
Fireplaces: 1
Garage: 2 car attached
Heating: Central
Home Style: Traditional
Lot Size: 0.25 Acres
Roof Type: Composition Shingles
Year Built: 2010
Feature Descriptions
Additional Rooms: Laundry Room, Bonus Room
Bed and Bath: 1 or More BR Down, Primary Down, Double Vanity Bath, Separate Tub & Shower, Half Bath Down
Days on Site: 22
Exterior: Wrought Iron Security Drs, Wood Fence
Exterior/ Windows: Vinyl Siding
Fireplace: Masonry
Floors/ Ceilings: Part Hardwood, Part Carpet, Tile
Interior Equipment: Range/Oven, Cooktop, Dishwasher, Cable Wired
Living/ Dining Room: Separate Dining Room, Great Room, Updated/Renovated Kitchen, Eat-In Kitchen, Breakfast Bar, Pantry, Washer/Dryer Connections
Lot: Level, Wood Fenced
Parking/ Storage: Driveway/Pad, Garage Door Opener(s), Front-Load Garage
Total Rooms: 8
Water/ Sewer: Public Sewer
Listed By / Shown By
Listed By
Agency Name: Purple Reign Realty
Shown By
Agent Name: Destin Westmoreland
Agent Phone: (662) 253-0808
Agency Title: Local Agency Realty Group

Estimate Your Payment
Estimated Payment
$ 2,235.19 per month $2,131.65 Principal & Interest $0.00 Property Tax (data not provided by mls) $103.54 Homeowner's Insurance
7526 Stonington Dr | MLS# 10224688
This single family home located at 7526 Stonington Dr, Unincorporated, TN 38125 is currently listed for sale with an asking price of $355,000. This property was built in 2010 and has 4 bedrooms and 2 full and 1 partial baths. Stonington Dr is located in the GERLAND CREEK PH7 subdivision. Search GERLAND CREEK PH7 real estate on destin.localagencyrealty.com today.