
BEDS2
BATHS2 full 1 partial
MLS#10232019
STATUSActive
PROPERTY TYPEResidential - Condominium
SUBDIVISIONGREENLEAF CONDOMINIUMS
Property Description
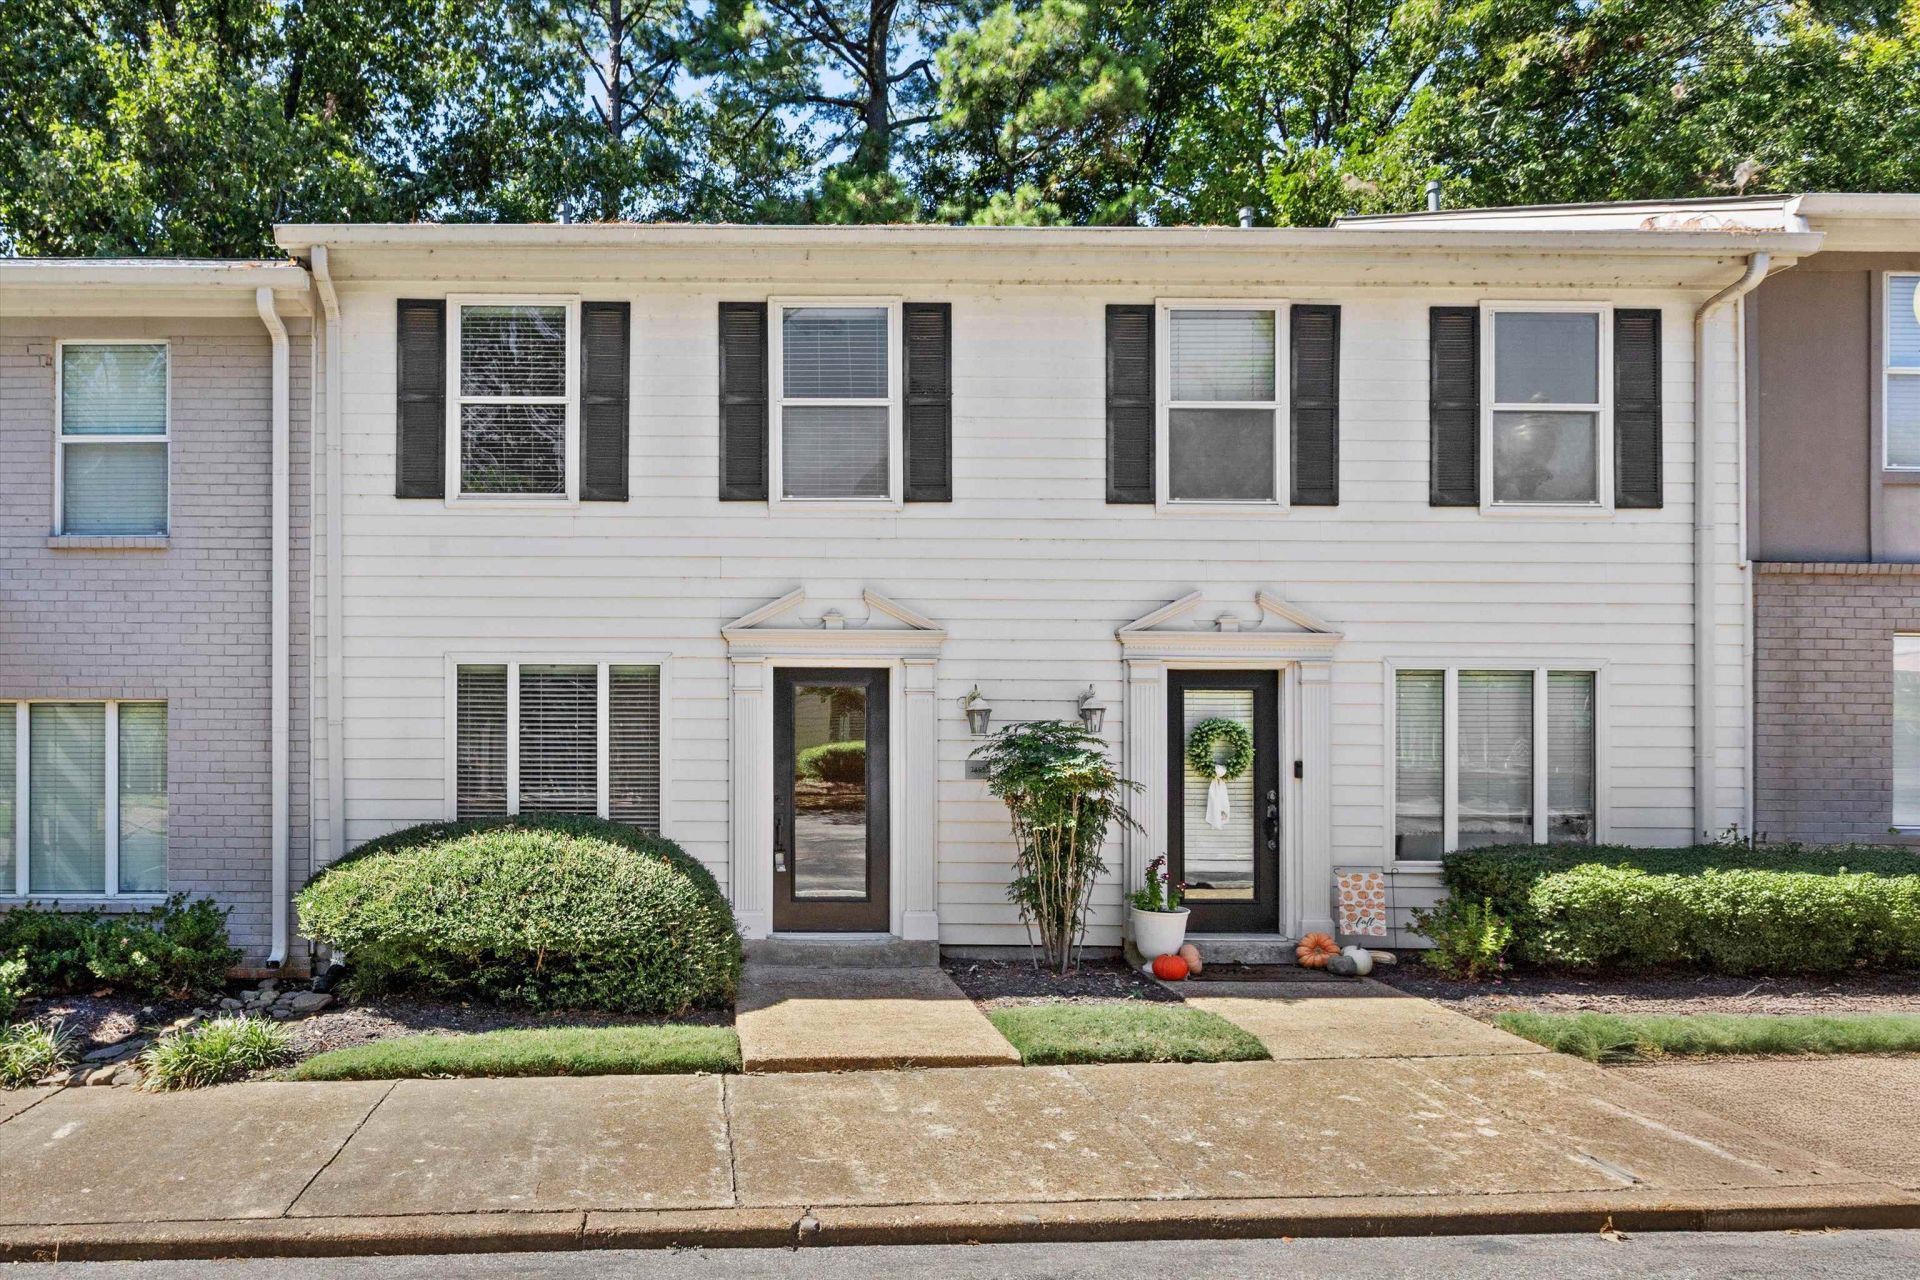
Classic townhome character meets an easygoing, light-filled layout in this Germantown two-story home, set within a community with a sparkling pool. A glass-panel front door opens to hardwood floors that run throughout the main level, beginning in a spacious front living room. At the heart of the home, the kitchen features white cabinetry, granite countertops, stainless appliances, and pendant lighting over a breakfast bar - with an open dining space just beside it for everyday meals. Beyond, a second living area offers room to relax or entertain, with French doors opening to a private fenced patio and a serene wooded backdrop. Upstairs, two bedrooms include a generous primary with dual closets, alongside an updated bath with a sleek modern vanity. There's also a convenient upstairs laundry closet with a stackable washer and dryer. This home pairs low-maintenance living with a sought-after Germantown location - convenient to shopping, dining, and major commuter routes.
Property Features
Property Type: Residential - Condominium
Cooling: Central
Fenced: Yes
Heating: Central, Gas
Home Style: Traditional
Lot Size: 0.02 Acres
Roof Type: Composition Shingles
Year Built: 1970
Feature Descriptions
Additional Rooms: Laundry Closet
Bed and Bath: All Bedrooms Up, Primary Up, Half Bath Down
Days on Site: 27
Exterior: Patio, Well Landscaped Grounds, Wood Fence, Sidewalks
Exterior/ Windows: Brick Veneer
Floors/ Ceilings: Part Hardwood, Part Carpet, Tile
Interior Equipment: Range/Oven, Disposal, Dishwasher, Microwave, Refrigerator, Washer, Dryer
Living/ Dining Room: Separate Living Room, Great Room, Breakfast Bar, Separate Breakfast Room
Master Bath: Tile Floor
Master Bedroom: Level 2,Walk-In Closet, Full Bath, Carpet
Neighborhood Amenities: Pool
Parking/ Storage: Assigned Parking
Pool: Neighborhood
Total Rooms: 5
Water/ Sewer: Electric Water Heater, Public Water, Public Sewer
Room Sizes
Primary Bedroom: 14x12
Bedroom 2: 13x10
Dining Area: 8x8
Den/ Great Room: 17x20
Kitchen: 8x8
Living room: 17x13
Listed By / Shown By
Listed By
Agency Name: Real Estate Agency
Agency Phone: 901-625-5200
Shown By
Agent Name: Destin Westmoreland
Agent Phone: (662) 253-0808
Agency Title: Local Agency Realty Group

Estimate Your Payment
Estimated Payment
$ 1,441.86 per month $1,375.06 Principal & Interest $0.00 Property Tax (data not provided by mls) $66.79 Homeowner's Insurance
7455 S Germantown Sq | MLS# 10232019
This condo located at 7455 S Germantown Sq, Germantown, TN 38138 is currently listed for sale with an asking price of $229,000. This property was built in 1970 and has 2 bedrooms and 2 full and 1 partial baths. S Germantown Sq is located in the GREENLEAF CONDOMINIUMS subdivision. Search GREENLEAF CONDOMINIUMS real estate on destin.localagencyrealty.com today.