
BEDS3
BATHS3 full
MLS#10232311
STATUSActive
PROPERTY TYPERental - Condominium
SUBDIVISIONARTESIAN CONDOMINIUMS
Property Description
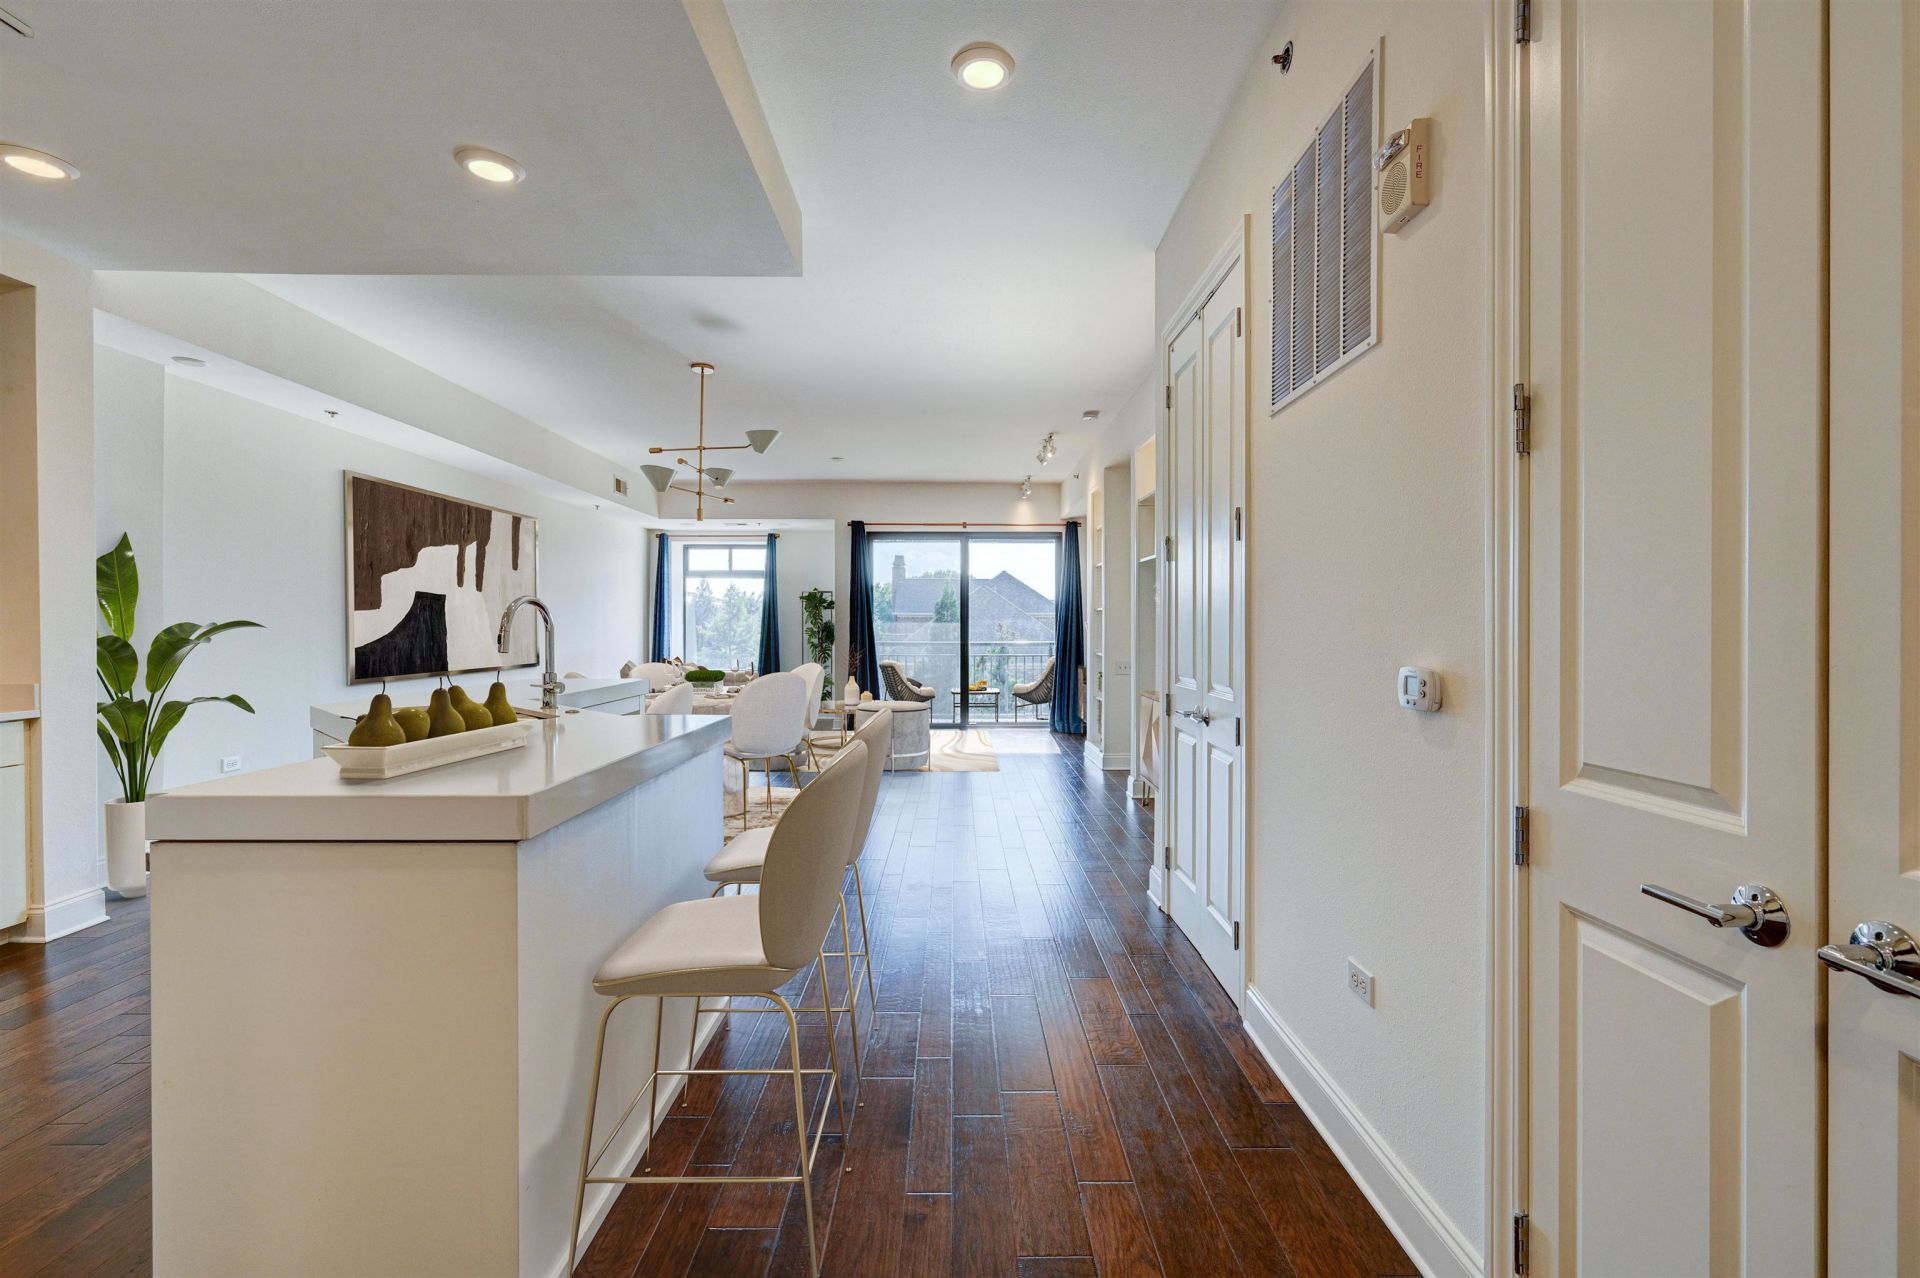
Contact owner directly for showing appointments and rental application. Gorgeous 3BR/3BA condo with open floorplan available at The Artesian! Come see this beautiful second-floor unit at the best building in town. This condo has 10-foot ceilings, white quartz countertops, gas cooking, stainless appliances, washer & dryer, engineered wood floors and exterior porch/balcony. Primary suite has 3 closets, double vanity, & separate tub and shower with seamless glass. Includes large climate-controlled storage in the hall outside the condo, plus reserved parking spaces #33 & 34. Common area EV charger in parking space 321 in garage. The building has an indoor pool and hot tub, outdoor pool, tennis/pickleball court, gym with yoga room, bike storage, rooftop deck and 24-hour front desk. No short term rentals allowed.
Property Features
Property Type: Rental - Condominium
Cooling: Ceiling Fan(s), Central
Fenced: Yes
Garage: 2
Heating: Central, Electric
Roof Type: Built-Up/Flat
Year Built: 2007
Feature Descriptions
Additional Rooms: Entry Hall, Laundry Closet, Loft/Balcony
Bed and Bath: 1 or More BR Down, All Bedrooms Down, Double Vanity Bath, Full Bath Down, Luxury Primary Bath, Primary Down, Separate Tub & Shower
Days on Site: 22
Exterior: Auto Lawn Sprinkler, Deck, Dog Run, Gas Grill, Hot Tub, Patio, Pool Cleaning Equipment
Exterior/ Windows: Aluminum Window(s), Double Pane Window(s), Synthetic Stucco
Floors/ Ceilings: 9 or more Ft. Ceiling, Part Carpet, Smooth Ceiling, Tile, Wood Laminate Floors
Interior: All Window Treatments, Cat/Dog Free House, Fire Sprinklers, Smoke Detector(s), Walk-In Closet(s)
Interior Equipment: Cable Available, Dishwasher, Disposal, Dryer, Gas Cooking, Microwave, Refrigerator, Self Cleaning Oven, Washer
Living/ Dining Room: Island In Kitchen, LR/DR Combination, Pantry, Updated/Renovated Kitchen, Washer/Dryer Connections
Lot: Brick/Iron Fenced, Corner, Level, Professionally Landscaped, Some Trees, Wood Fenced
Neighborhood Amenities: Gated Neighborhood, On-Site Storage, Pool, Tennis Court
Parking/ Storage: Driveway/Pad, Gated Parking, Side-Load Garage, Storage Room(s)
Pool: In Ground
Swimming Pool: Yes
Total Rooms: 6
Water/ Sewer: Electric Water Heater, Public Sewer, Public Water
Room Sizes
Primary Bedroom: 13x12
Bedroom 2: 12x11
Bedroom 3: 11x9
Dining Area: 19x10
Kitchen: 11x11
Living room: 20x18
Listed By / Shown By
Listed By
Agency Name: The Firm
Agency Phone: 901-459-8922
Shown By
Agent Name: Destin Westmoreland
Agent Phone: (662) 253-0808
Agency Title: Local Agency Realty Group

717 Riverside Dr, Unit 206 | MLS# 10232311
This property located at 717 Riverside Dr, Unit 206, Memphis, TN 38103 is currently listed for rent with an asking price of $3,200 / Monthly. Search Memphis real estate on destin.localagencyrealty.com today.