
BEDS3
BATHS3 full
MLS#10218715
STATUSActive
PROPERTY TYPEResidential - Single Family
SUBDIVISIONCENTRAL GARDENS
Property Description
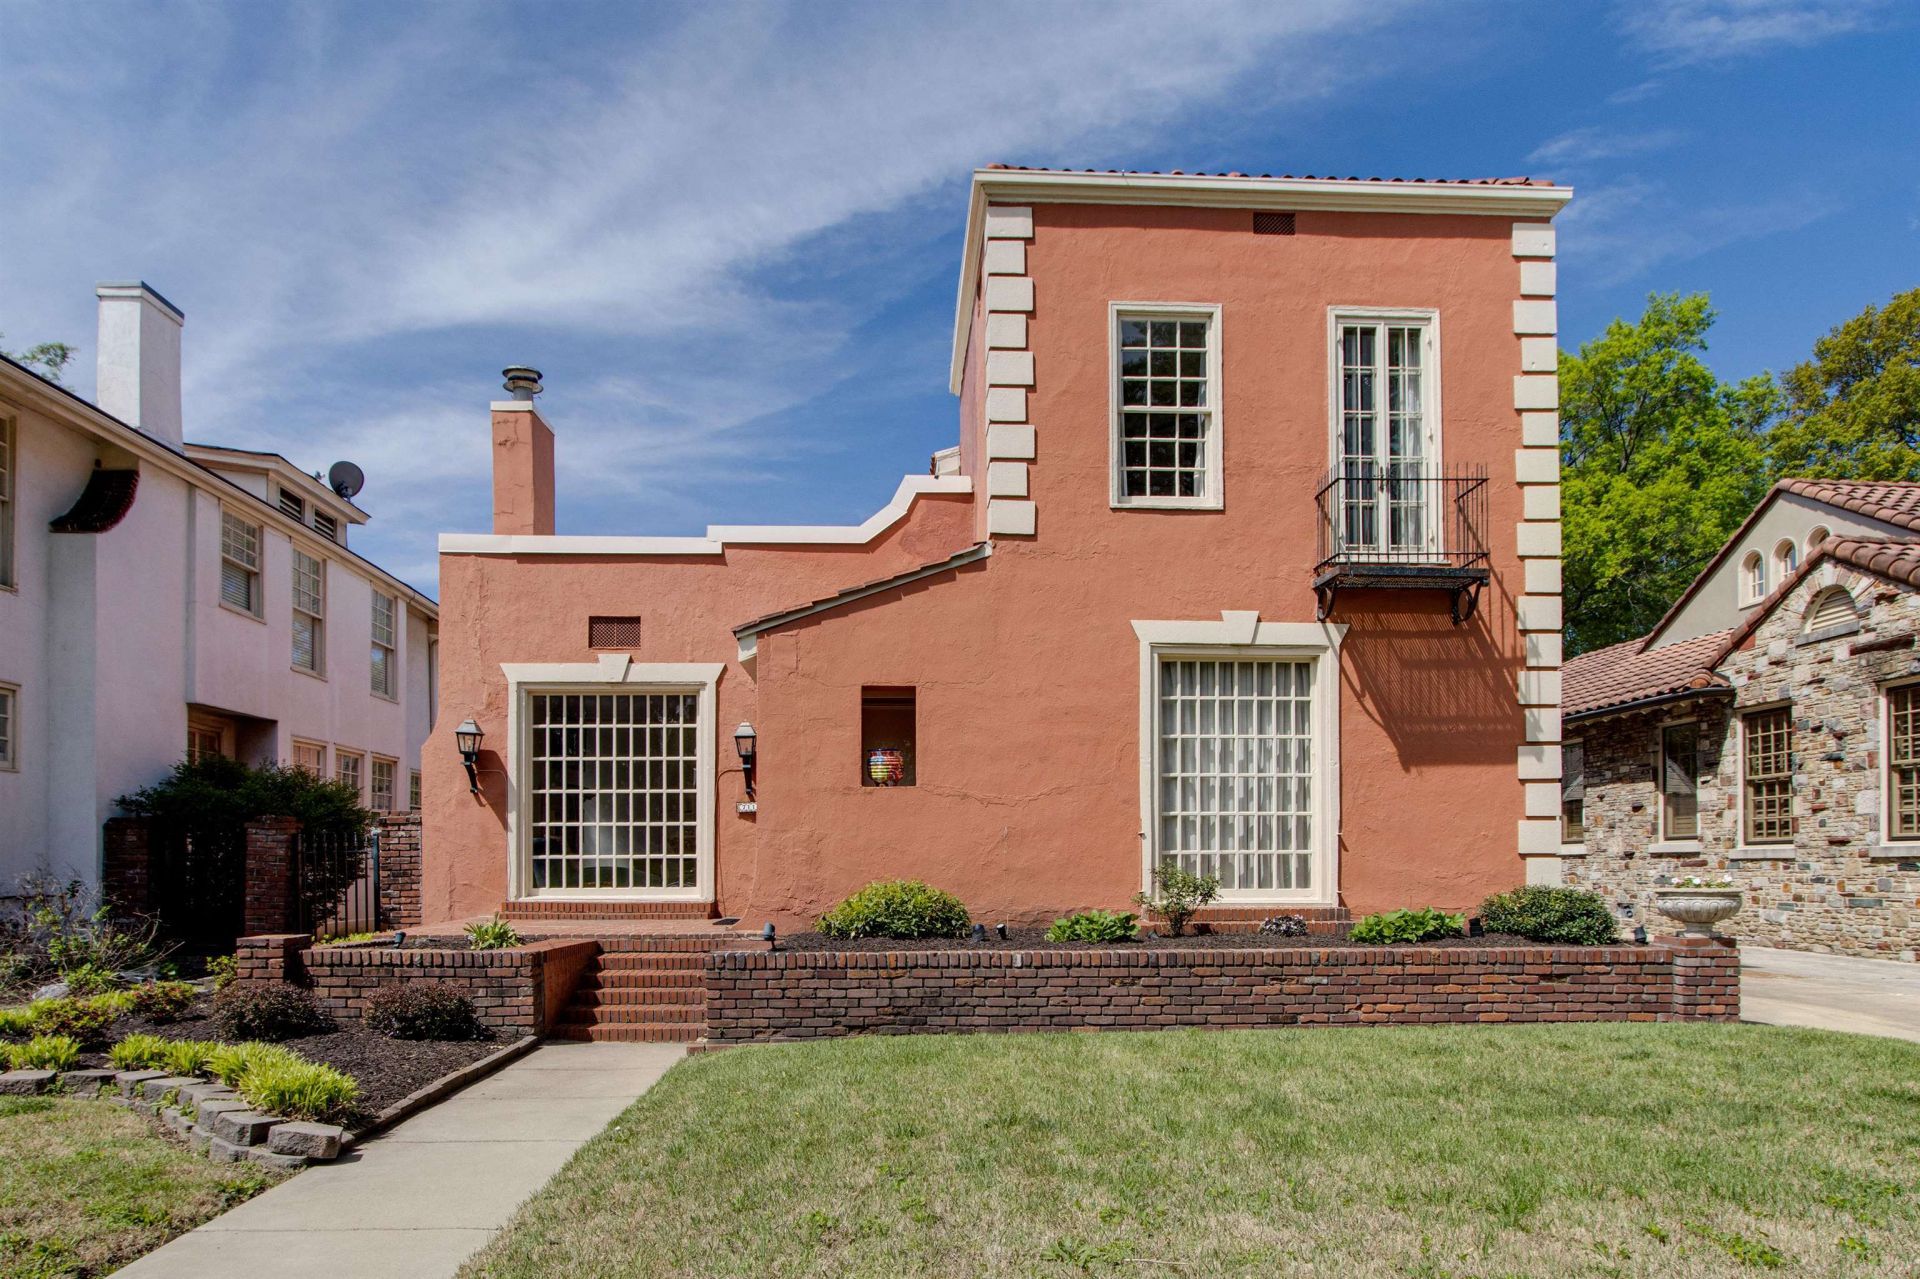
Awesome Italian Classical Style Home in Central Gardens. Generous Size Rooms Throughout Plus 9 Foot Ceilings Up and Down. Updated Kitchen with Granite Counters and Stainless Steel Appliances. Nice Bar that Seats 4 People. Laundry Room Off of the Kitchen. Primary bedroom up and down. 2 Large Bedrooms up with 2 Full Baths. Dual Heat and Air. Breakfast room could double as an office. Workshop/Gym area in Double Carport. Outdoor brick patio. Easy to show.
Property Features
Property Type: Residential - Single Family
Cooling: 220 Wiring, Ceiling Fan(s), Central, Dual System
Fenced: Yes
Fireplaces: 2
Heating: Central, Dual System, Gas
Home Style: Soft Contemporary
Lot Size: 0.16 Acres
Roof Type: Built-Up/Flat, Tile/Slate
Year Built: 1923
Feature Descriptions
Bed and Bath: 1 or More BR Down, Full Bath Down, Primary Down, Primary Up, Two Primaries
Days on Site: 211
Exterior: Patio, Historic District, Storage, Sidewalks, Workshop
Exterior/ Windows: Storm Door(s), Storm Window(s), Stucco, Wood Window(s)
Fireplace: In Den/Great Room, In Living Room, Masonry
Floors/ Ceilings: 9 or more Ft. Ceiling, Hardwood Throughout, Smooth Ceiling, Tile
Interior: All Window Treatments, Monitored Alarm, Security System, Smoke Detector(s)
Interior Equipment: Cooktop, Dishwasher, Disposal, Double Oven, Gas Cooking, Self Cleaning Oven
Living/ Dining Room: Breakfast Bar, Eat-In Kitchen, Island In Kitchen, Separate Breakfast Room, Separate Den, Separate Dining Room, Separate Living Room, Updated/Renovated Kitchen
Lot: Brick/Stone Fenced, Landscaped, Level, Wood Fenced
Master Bath: Smooth Ceiling, Tile Floor
Parking/ Storage: Driveway/Pad, Gate Clickers, Gated Parking, Storage Room(s), Workshop(s)
Security: yes
Total Rooms: 7
Water/ Sewer: Gas Water Heater, Public Sewer, Public Water
Room Sizes
Primary Bedroom: 16x13
Bedroom 2: 16x13
Bedroom 3: 17x12
Dining Area: 16x14
Kitchen: 17x15
Breakfast Room: 9x8
Living room: 19x15
Listed By / Shown By
Listed By
Agency Name: 901 Real Estate Services
Agency Phone: 901-399-8500
Shown By
Agent Name: Destin Westmoreland
Agent Phone: (662) 253-0808
Agency Title: Local Agency Realty Group

Estimate Your Payment
Estimated Payment
$ 2,454.93 per month $2,341.21 Principal & Interest $0.00 Property Tax (data not provided by mls) $113.72 Homeowner's Insurance
711 S Mclean Blvd | MLS# 10218715
This single family home located at 711 S Mclean Blvd, Memphis, TN 38104 is currently listed for sale with an asking price of $389,900. This property was built in 1923 and has 3 bedrooms and 3 full baths. S Mclean Blvd is located in the CENTRAL GARDENS subdivision. Search CENTRAL GARDENS real estate on destin.localagencyrealty.com today.