
BEDS5
BATHS4 full
MLS#10231734
STATUSActive
PROPERTY TYPEResidential - Single Family
SUBDIVISIONSILVEY WOODS ESTATES PH4
Property Description
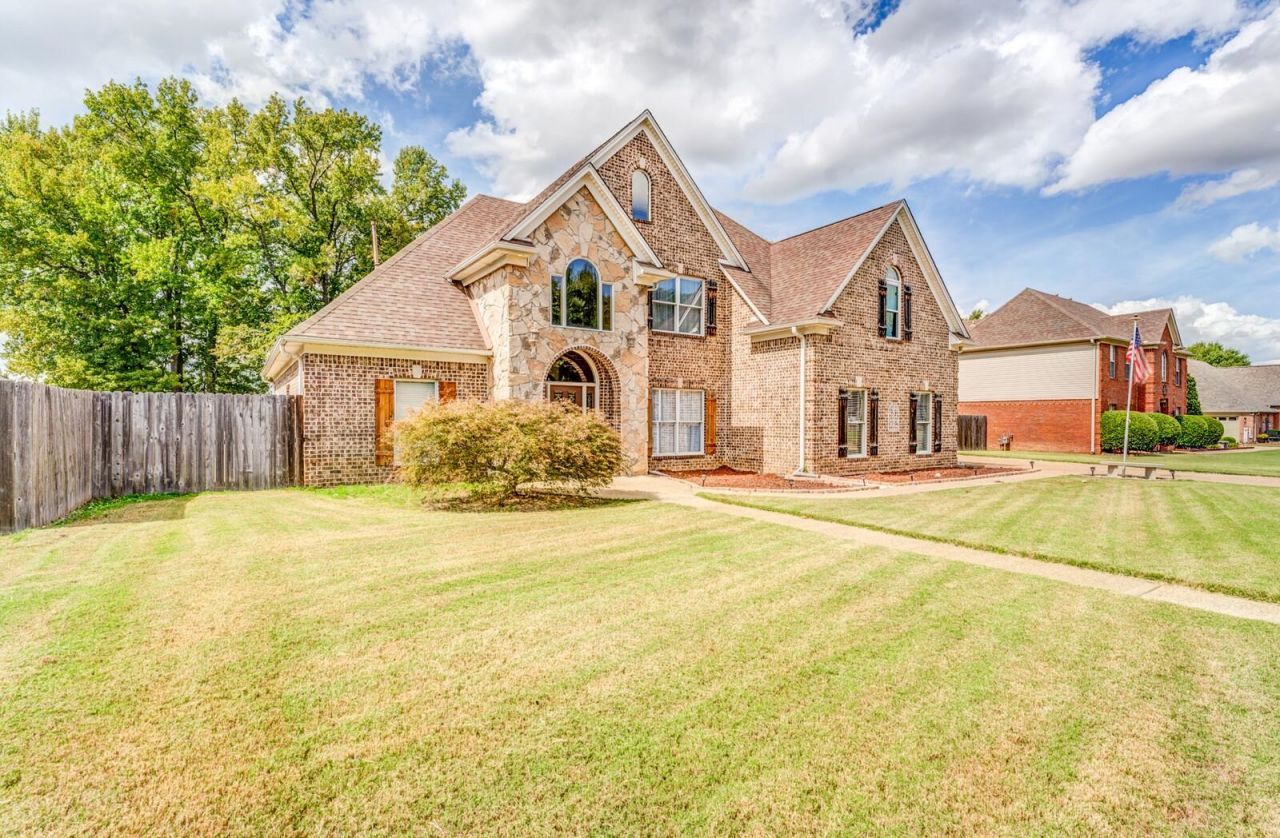
Experience the perfect blend of luxury, comfort, and functionality in Silvey Woods! This impressive 5-bedroom with 4 bull bath home features a chef-inspired kitchen w/ granite countertops and premium stainless-steel appliances, opening to a spacious open-concept living area. The main level offers a private primary suite, secondary guest bedroom, & versatile bonus room (pool table stays), ideal for a home theater, office, or gaming space. Upstairs, three additional bedrooms & a full bath provide plenty of room for family and guests. The temperature-controlled detached garage is a rare highlight 813 sqft heated & cooled, complete w/ a full bathroom and upper-level suite w/a roughed-in bath, perfect for a studio, gym, or private retreat. Thoughtfully designed with exceptional upgrades, this home is made for entertaining, relaxing, & creating lasting memories. New $20K HVAC unit. Don't miss this one-of-a-kind Silvey Woods opportunity! Assumable loan with 5.990% rate. Call for a showing!
Property Features
Property Type: Residential - Single Family
Cooling: 3 or More Systems, Ceiling Fan(s), Central
Fireplaces: 1
Garage: 2
Heating: Central,3 or More Systems
Home Style: Traditional
Lot Size: 0.53 Acres
Roof Type: Composition Shingles
Year Built: 2000
Feature Descriptions
Additional Rooms: Laundry Room, Bonus Room, Entry Hall, Attic
Bed and Bath: 1 or More BR Down, Primary Down, Vaulted/Coffered Primary, Split Bedroom Plan, Luxury Primary Bath, Double Vanity Bath, Whirlpool(s), Separate Tub & Shower, Full Bath Down
Days on Site: 32
Exterior: Porch, Patio, Sidewalks
Exterior/ Windows: Brick Veneer, Vinyl Windows
Fireplace: In Den/Great Room, Gas Logs
Floors/ Ceilings: Wood Laminate Floors, Part Carpet, Tile,9 or more Ft. Ceiling, Two Story Foyer
Interior: Walk-In Closet(s), Pull Down Attic Stairs, Attic Access, Walk-In Attic, Security System
Interior Equipment: Range/Oven, Gas Cooking, Disposal, Dishwasher, Microwave, Refrigerator, Washer, Dryer
Living/ Dining Room: Great Room, Eat-In Kitchen, Separate Breakfast Room
Lot: Some Trees, Level
Master Bath: Separate Shower, Tile Floor, Whirlpool Tub
Parking/ Storage: Driveway/Pad
Security: yes
Total Rooms: 8
Water/ Sewer: Gas Water Heater, Public Sewer, Public Water
Room Sizes
Primary Bedroom: 18x13
Bedroom 2: 12x11
Bedroom 3: 12x11
Bedroom 4: 13x14
Bedroom 5: 21x12
Dining Area: 12x14
Den/ Great Room: 19x18
Kitchen: 12x10
Breakfast Room: 11x11
Bonus Room: 20x21
Listed By / Shown By
Listed By
Agency Name: Groome & Co.
Agency Phone: 901-465-7172
Shown By
Agent Name: Destin Westmoreland
Agent Phone: (662) 253-0808
Agency Title: Local Agency Realty Group

Estimate Your Payment
Estimated Payment
$ 2,927.79 per month $2,792.16 Principal & Interest $0.00 Property Tax (data not provided by mls) $135.63 Homeowner's Insurance
7011 Alder Wood Dr | MLS# 10231734
This single family home located at 7011 Alder Wood Dr, Millington, TN 38053 is currently listed for sale with an asking price of $465,000. This property was built in 2000 and has 5 bedrooms and 4 full baths. Alder Wood Dr is located in the SILVEY WOODS ESTATES PH4 subdivision. Search SILVEY WOODS ESTATES PH4 real estate on destin.localagencyrealty.com today.