
BEDS2
BATHS1 full
MLS#10232963
STATUSActive
PROPERTY TYPERental - Single Family
SUBDIVISIONHALL
Property Description
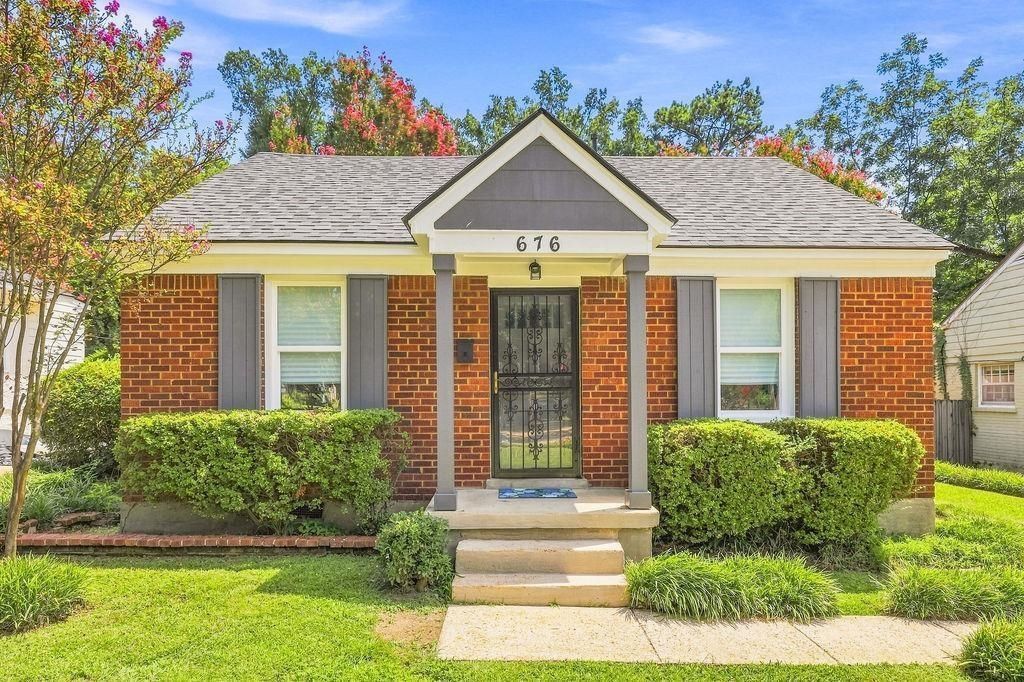
Charming 2BR/1BA traditional brick home for lease just two blocks from Audubon Park! Fully updated in 2026: new windows, new roof, fresh paint inside and out, and a brand-new kitchen with granite countertops, high-end cabinets, pantry, and new appliances (self-cleaning oven, dishwasher, microwave). Refinished hardwood floors and new lighting throughout. Both bedrooms are on the main level, plus a spiral staircase up to a carpeted bonus room/office with its own window A/C unit. Washer/dryer connections. Private chain-link fenced backyard with a detached workshop wired for electricity and gas - great for hobbies, projects, or storage - plus driveway parking. Central heat and air. 12-month lease. No pets. Available now.
Property Features
Property Type: Rental - Single Family
Cooling: Ceiling Fan(s), Central, Window Unit(s)
Fenced: Yes
Heating: Ceiling Heat, Central, Gas
Roof Type: Composition Shingles
Year Built: 1947
Feature Descriptions
Additional Rooms: Bonus Room, Office/Sewing Room
Bed and Bath: 1 or More BR Down, All Bedrooms Down, Full Bath Down, Primary Down
Days on Site: 14
Exterior: Storage Building, Wrought Iron Sec Doors
Exterior/ Windows: Brick Veneer, Double Pane Window(s)
Floors/ Ceilings: Part Carpet, Part Hardwood, Smooth Ceiling, Tile
Interior: All Window Treatments, Attic Access, Pull Down Attic Stairs
Interior Equipment: Dishwasher, Microwave, Range/Oven, Self Cleaning Oven
Living/ Dining Room: LR/DR Combination, Pantry, Updated/Renovated Kitchen, Washer/Dryer Connections
Lot: Chain Fenced, Landscaped, Level, Some Trees
Parking/ Storage: Driveway/Pad, Workshop(s)
Total Rooms: 6
Water/ Sewer: Gas Water Heater, Public Sewer, Public Water
Room Sizes
Primary Bedroom: 12X11
Bedroom 2: 12X10
Dining Area: 9X8
Kitchen: 9X9
Bonus Room: 13X12
Living room: 15X11
Listed By / Shown By
Listed By
Agency Name: Keller Williams
Agency Phone: 901-221-5100
Shown By
Agent Name: Destin Westmoreland
Agent Phone: (662) 253-0808
Agency Title: Local Agency Realty Group

676 S Graham St | MLS# 10232963
This property located at 676 S Graham St, Memphis, TN 38111 is currently listed for rent with an asking price of $1,650 / Monthly. Search Memphis real estate on destin.localagencyrealty.com today.