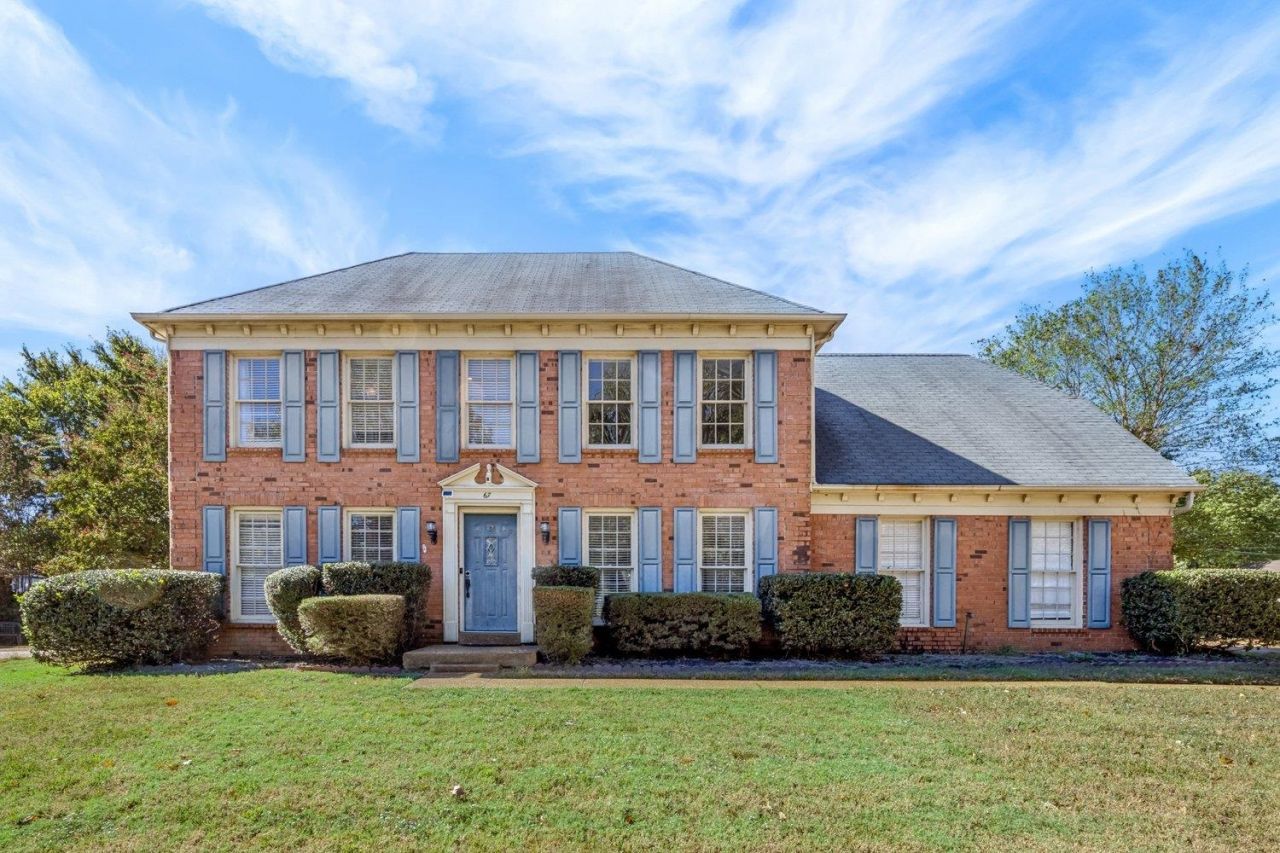

BEDS4
BATHS2 full 1 partial
MLS#10232732
STATUSActive
PROPERTY TYPEResidential - Single Family
SUBDIVISIONWALNUT GROVE ESTATES SEC B
Property Description
Featuring 4 spacious bedrooms and 2.5 baths, this inviting property offers the versatility and room you need to live, work, entertain. Step inside and discover a thoughtfully designed layout featuring an expansive great room with a wood burning fireplace, a formal dining room for memorable meals, and a dedicated office ideal for working from home. The kitchen is ready to impress with a center island as a natural gathering spot, along with a double oven and cooktop to make cooking and entertaining a pleasure. There is a breakfast room that is great for your weeknight dinner or holiday feast. Retreat to the primary suite, where the primary bathroom features a jacuzzi tub and separate shower. Dual vanities and large walk-in closets. The other bedrooms have plenty of closet space. There are two closets in the upstairs hallway and one in the great room. Large backyard with a privacy fence and covered patio, and a separate patio for more entertaining.
Property Features
Property Type: Residential - Single Family
Cooling: Central
Fenced: Yes
Fireplaces: 1
Garage: 2 car attached
Heating: Central
Home Style: Traditional
Lot Size: 0.34 Acres
Roof Type: Composition Shingles
Year Built: 1987
Feature Descriptions
Additional Rooms: Laundry Room, Office/Sewing Room, Entry Hall, Attic
Bed and Bath: All Bedrooms Up, Primary Up, Renovated Bathroom, Double Vanity Bath, Separate Tub & Shower, Full Bath Down, Half Bath Down, Jacuzzi, Vinyl/Luxury Vinyl Floor
Days on Site: 16
Exterior: Patio, Covered Patio, Wood Fence
Exterior/ Windows: Brick Veneer, Aluminum/Steel Siding
Fireplace: In Den/Great Room, Other (See Remarks)
Floors/ Ceilings: Vinyl/Luxury Vinyl Floor, Sprayed Ceiling
Interior: All Window Treatments, Walk-In Closet(s), Attic Access, Smoke Detector(s)
Interior Equipment: Range/Oven, Double Oven, Cooktop, Disposal, Dishwasher
Living/ Dining Room: Separate Living Room, Separate Dining Room, Eat-In Kitchen, Separate Breakfast Room, Pantry, Island In Kitchen, Washer/Dryer Connections, Other (See Remarks), Vinyl/Luxury Vinyl Floor
Lot: Some Trees, Level, Landscaped, Wood Fenced
Master Bath: Double Sinks, Separate Shower, Vaulted/Coffered Ceiling, Vinyl/Luxury Vinyl Floor, Whirlpool Tub
Parking/ Storage: Driveway/Pad, Garage Door Opener(s), Side-Load Garage
Total Rooms: 8
Water/ Sewer: Public Sewer, Public Water
Listed By / Shown By
Listed By
Agency Name: BEST Real Estate Company
Agency Phone: 901-407-2177
Shown By
Agent Name: Destin Westmoreland
Agent Phone: (662) 253-0808
Agency Title: Local Agency Realty Group

Estimate Your Payment
Estimated Payment
$ 2,114.93 per month $2,016.96 Principal & Interest $0.00 Property Tax (data not provided by mls) $97.97 Homeowner's Insurance
67 S Sanga Rd | MLS# 10232732
This single family home located at 67 S Sanga Rd, Memphis, TN 38018 is currently listed for sale with an asking price of $335,900. This property was built in 1987 and has 4 bedrooms and 2 full and 1 partial baths. S Sanga Rd is located in the WALNUT GROVE ESTATES SEC B subdivision. Search WALNUT GROVE ESTATES SEC B real estate on destin.localagencyrealty.com today.