
BEDS4
BATHS2 full
MLS#10225844
STATUSActive
PROPERTY TYPERental - Single Family
SUBDIVISIONRIVER OAKS
Property Description
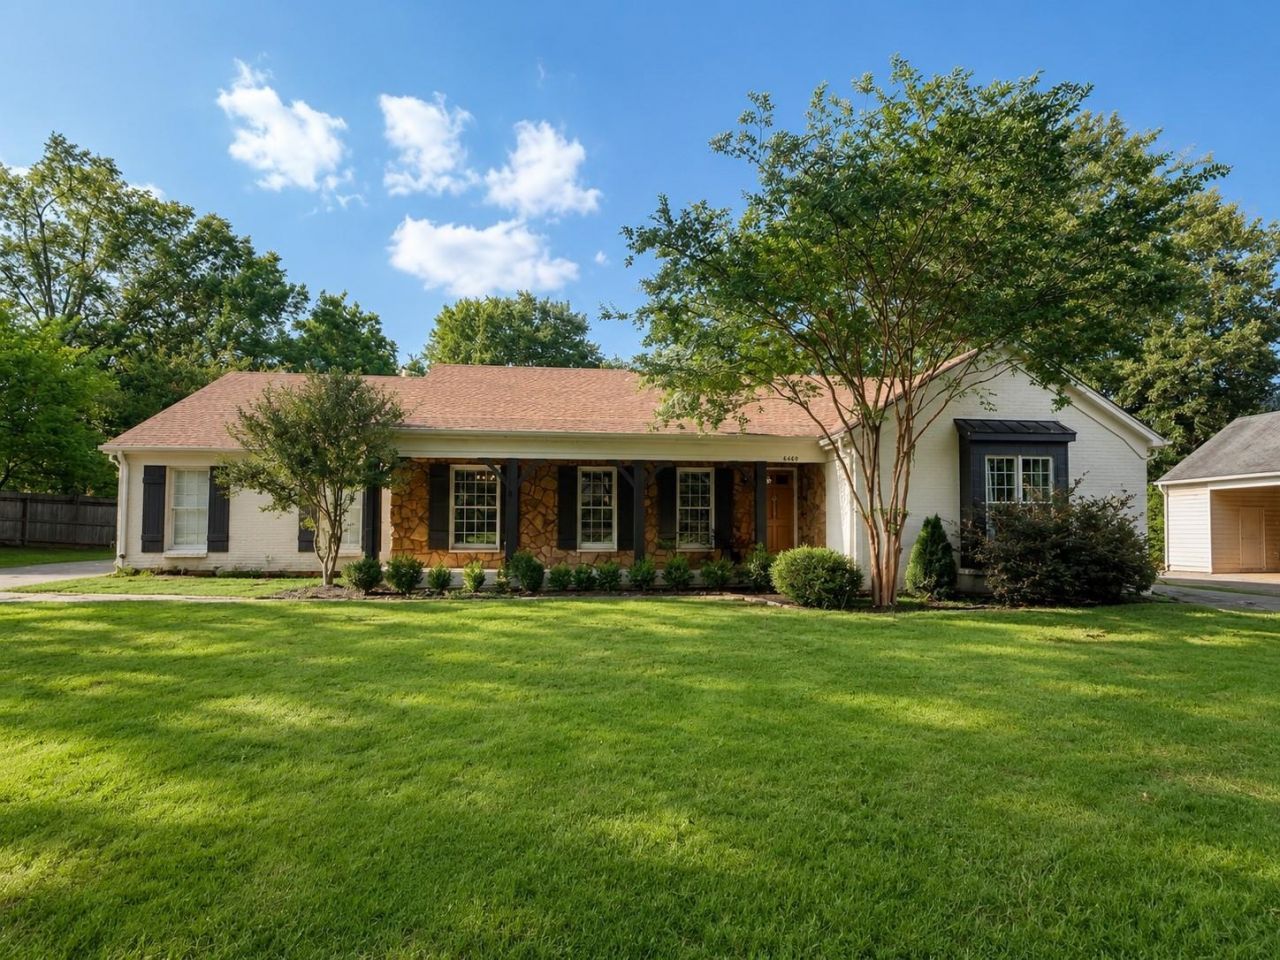
Beautiful Executive Lease. Fully Renovated Family Home! This stunning 2,700 sq. ft. home has been completely renovated and offers the perfect blend of luxury, comfort, and convenience in one of East Memphis's most desirable locations, conveniently located near shopping, dining, top-rated schools, parks, and major roads. Enjoy gleaming hardwood floors, a spacious den, elegant living and dining rooms, a beautifully updated kitchen with a coffee bar, and beautiful French doors that fill the home with natural light. Three spacious bedrooms are located on the main level, including a private primary suite with a renovated bath, while the expansive upstairs bonus room offers the perfect space for a fourth bedroom or game room. Relax in the heated and cooled, screened sunroom overlooking the large fenced backyard, complete with a built-in grill station - ideal for entertaining. A two-car garage and laundry room complete this exceptional home. Lawn service included, call for details!
Property Features
Property Type: Rental - Single Family
Cooling: 220 Wiring, Central
Fenced: Yes
Fireplaces: 1
Garage: 2 car attached
Heating: Gas
Roof Type: Composition Shingles
Year Built: 1968
Feature Descriptions
Additional Rooms: Entry Hall, Laundry Room, Play Room, Sun Room
Bed and Bath: 1 or More BR Down, Full Bath Down, Luxury Primary Bath, Primary Down, Renovated Bathroom
Days on Site: 6
Exterior: Patio
Fireplace: In Den/Great Room, Masonry
Floors/ Ceilings: Hardwood Throughout, Smooth Ceiling, Tile
Interior: All Window Treatments, Walk-In Attic, Walk-In Closet(s)
Interior Equipment: Cable Wired, Cooktop, Dishwasher, Disposal, Double Oven, Microwave, Refrigerator
Living/ Dining Room: Breakfast Bar, Great Room, Other (See Remarks), Pantry, Separate Breakfast Room, Separate Dining Room, Separate Living Room
Lot: Landscaped, Level, Wood Fenced
Parking/ Storage: Garage Door Opener(s), Side-Load Garage
Total Rooms: 8
Water/ Sewer: Public Sewer, Public Water
Room Sizes
Primary Bedroom: 19x13
Bedroom 2: 12x12
Bedroom 3: 15x11
Dining Area: 13x11
Den/ Great Room: 22x16
Kitchen: 14x10
Breakfast Room: 8x10
Bonus Room: 22x13
Living room: 14x14
Listed By / Shown By
Listed By
Agency Name: eXp Realty, LLC
Shown By
Agent Name: Destin Westmoreland
Agent Phone: (662) 253-0808
Agency Title: Local Agency Realty Group

6680 Corsica Dr | MLS# 10225844
This property located at 6680 Corsica Dr, Memphis, TN 38120 is currently listed for rent with an asking price of $3,450 / Monthly. Search Memphis real estate on destin.localagencyrealty.com today.