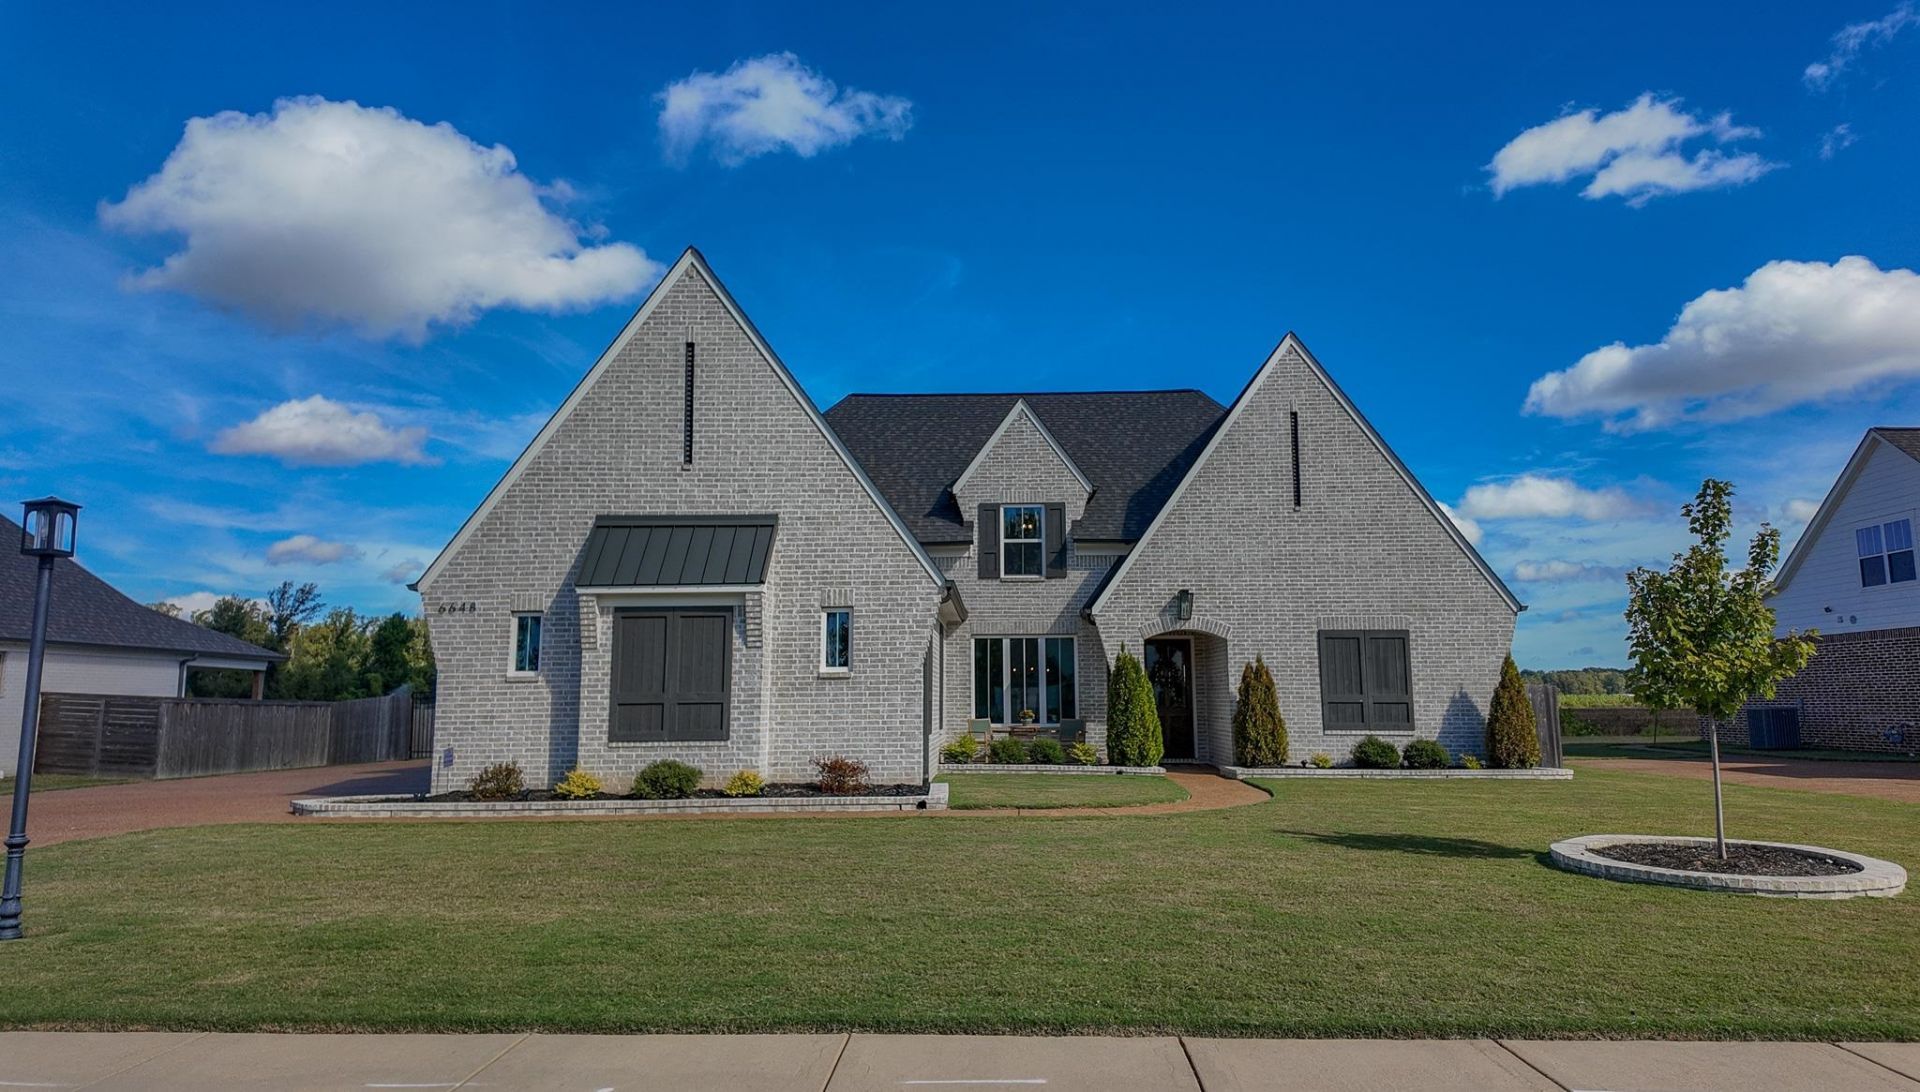

BEDS5
BATHS3 full
MLS#10233511
STATUSActive
PROPERTY TYPEResidential - Single Family
SUBDIVISIONThe Coves
Property Description
Your wait is over! This exceptional home offers quality, craftsmanship, and features throughout. Enjoy a gorgeous gunite saltwater pool, perfect for entertaining or relaxing. The spacious floor plan features a beautiful kitchen with a large island, breakfast area, gas cooktop, and abundant cabinet and counter space, all opening to the inviting living room. Additional highlights include tall ceilings, wood beams, formal dining room, large laundry room, and plenty of natural light. The spacious primary suite and additional bedrooms offer flexibility for family, guests, or a home office. Step outside to the covered patio overlooking the private pool. Other features include a 3-car garage, tankless water heater, and well-maintained finishes throughout. Conveniently located in the Lewisburg School District and just minutes from Highway 269, shopping, dining, and commuting routes. This home checks all the boxes! Schedule your showing today!
Property Features
Property Type: Residential - Single Family
Cooling: Central
Fenced: Yes
Fireplaces: 1
Garage: 3 car attached
Heating: Central
Home Style: Traditional
Lot Size: 0.41 Acres
Year Built: 2021
Feature Descriptions
Additional Rooms: Laundry Room, Attic
Bed and Bath: Primary Down, Vaulted/Coffered Primary, Split Bedroom Plan, Luxury Primary Bath, Double Vanity Bath, Separate Tub & Shower, Full Bath Down
Days on Site: 4
Exterior: Covered Patio, Wood Fence, Sidewalks
Exterior/ Windows: Brick Veneer
Fireplace: In Living Room, Gas Logs
Flood Insurance Required: No
Floors/ Ceilings: Part Hardwood, Part Carpet, Tile, Smooth Ceiling,9 or more Ft. Ceiling
Interior: Walk-In Attic, Mud Room, Smoke Detector(s)
Interior Equipment: Range/Oven, Double Oven, Cooktop, Gas Cooking, Disposal, Dishwasher, Microwave
Living/ Dining Room: Separate Dining Room, Separate Den, Updated/Renovated Kitchen, Eat-In Kitchen, Breakfast Bar, Separate Breakfast Room, Pantry, Island In Kitchen
Lot: Level, Landscaped, Wood Fenced, Iron Fenced
Master Bath: Double Sinks, Separate Shower, Smooth Ceiling, Tile Floor
Master Bedroom: Level 1,Walk-In Closet, Full Bath, Vaulted/Coffered Ceiling, Smooth Ceiling, Hardwood Floor
Parking/ Storage: Driveway/Pad, Side-Load Garage
Pool: In Ground
Swimming Pool: Yes
Total Rooms: 15
Water/ Sewer: Public Sewer, Public Water
Room Sizes
Primary Bedroom: 15x18
Bedroom 2: 11x14
Bedroom 3: 17x12
Bedroom 4: 15x12
Bedroom 5: 26x18
Dining Area: 11x13
Den/ Great Room: 0
Kitchen: 11x17
Breakfast Room: 11x8
Living room: 17x19
Listed By / Shown By
Listed By
Agency Name: Dream Maker Realty, LLC
Agency Phone: 662-893-3232
Shown By
Agent Name: Destin Westmoreland
Agent Phone: (662) 253-0808
Agency Title: Local Agency Realty Group

Estimate Your Payment
Estimated Payment
$ 4,016.42 per month $3,830.36 Principal & Interest $0.00 Property Tax (data not provided by mls) $186.05 Homeowner's Insurance
6648 Farm Cv Cv | MLS# 10233511
This single family home located at 6648 Farm Cv Cv, Olive Branch, MS 38654 is currently listed for sale with an asking price of $637,900. This property was built in 2021 and has 5 bedrooms and 3 full baths. Farm Cv Cv is located in the The Coves subdivision. Search The Coves real estate on destin.localagencyrealty.com today.