
BEDS2
BATHS2 full
MLS#10225568
STATUSPending
PROPERTY TYPEResidential - Condominium
SUBDIVISIONFOUNTAIN SQUARE CONDOMINIUMS
Property Description
Whether you're looking for your next home or a great investment opportunity, this beautifully updated condo has plenty to offer. Features include luxury vinyl plank flooring throughout, quartz countertops, stainless steel appliances, and renovated bathrooms. The spacious floor plan offers a bright living area, a separate dining room that's perfect for entertaining, and a private patio ideal for relaxing outdoors. With plenty of storage and a well designed layout, this condo combines comfort and functionality. Located in a professionally managed community with a neighborhood pool, you'll also enjoy easy access to shopping, dining, and everyday conveniences. Zoned for Riverdale (K?8) and Houston High School.
Property Features
Property Type: Residential - Condominium
Cooling: Central
Heating: Central, Electric
Home Style: Traditional
Lot Size: 0.02 Acres
Year Built: 1970
Feature Descriptions
Additional Rooms: Laundry Closet
Bed and Bath: All Bedrooms Up, Renovated Bathroom, Double Vanity Bath
Days on Site: 9
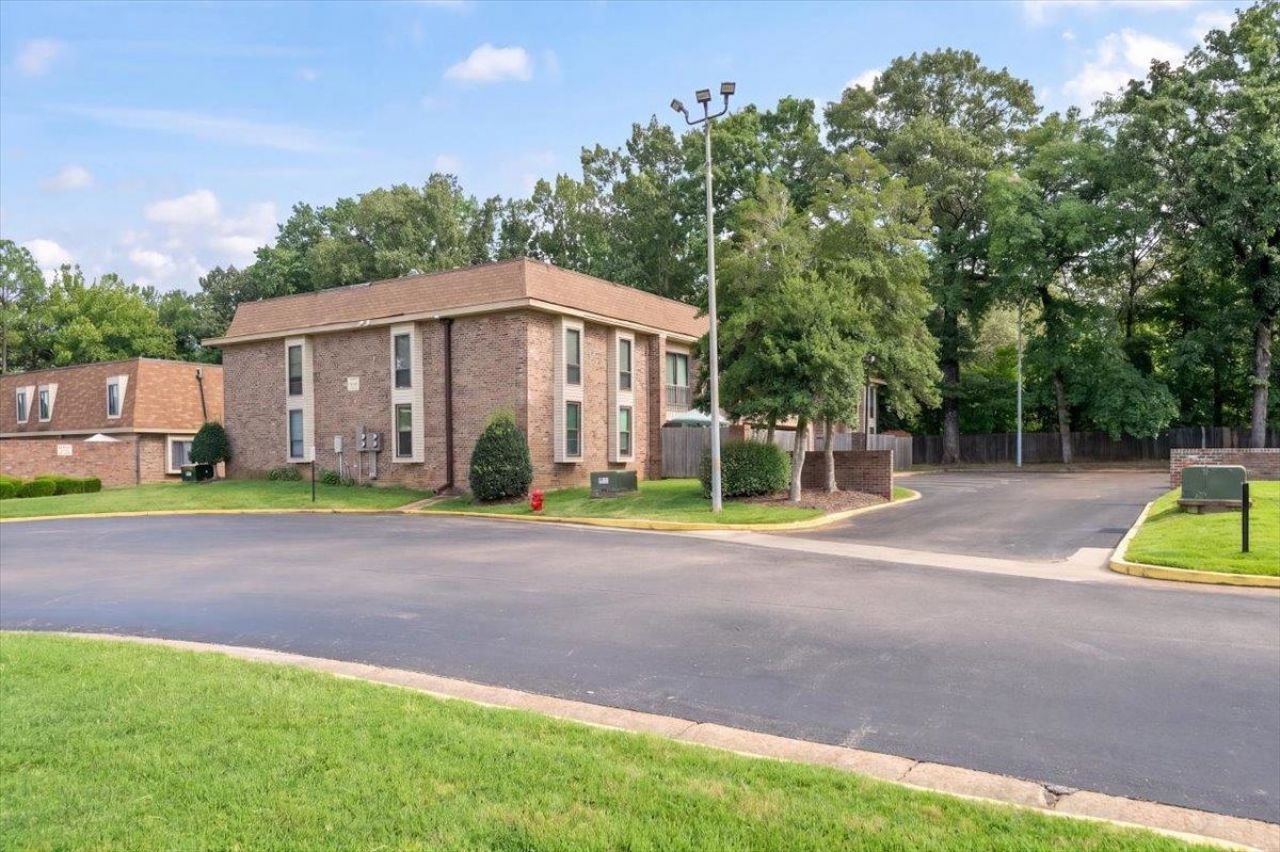
Exterior: Covered Patio, Well Landscaped Grounds
Exterior/ Windows: Brick Veneer
Floors/ Ceilings: Vinyl/Luxury Vinyl Floor, Smooth Ceiling
Interior Equipment: Range/Oven, Dishwasher, Refrigerator
Living/ Dining Room: Separate Dining Room, Separate Den, Breakfast Bar
Lot: Professionally Landscaped
Master Bath: Smooth Ceiling, Tile Floor
Neighborhood Amenities: Club House
Parking/ Storage: Parking Lot
Pool: Neighborhood
Total Rooms: 5
Water/ Sewer: Electric Water Heater
Room Sizes
Primary Bedroom: 17x12
Bedroom 2: 12x10
Dining Area: 12x11
Den/ Great Room: 21x14
Listed By / Shown By
Listed By
Agency Name: Faith Management & Realty Grou
Shown By
Agent Name: Destin Westmoreland
Agent Phone: (662) 253-0808
Agency Title: Local Agency Realty Group

Estimate Your Payment
Estimated Payment
$ 969.00 per month $924.12 Principal & Interest $0.00 Property Tax (data not provided by mls) $44.89 Homeowner's Insurance
6633 S Poplar Woods Cir, Unit 4 | MLS# 10225568
This condo located at 6633 S Poplar Woods Cir, Unit 4, Germantown, TN 38138 is currently listed for sale with an asking price of $153,900. This property was built in 1970 and has 2 bedrooms and 2 full baths. S Poplar Woods Cir, Unit 4 is located in the FOUNTAIN SQUARE CONDOMINIUMS subdivision. Search FOUNTAIN SQUARE CONDOMINIUMS real estate on destin.localagencyrealty.com today.