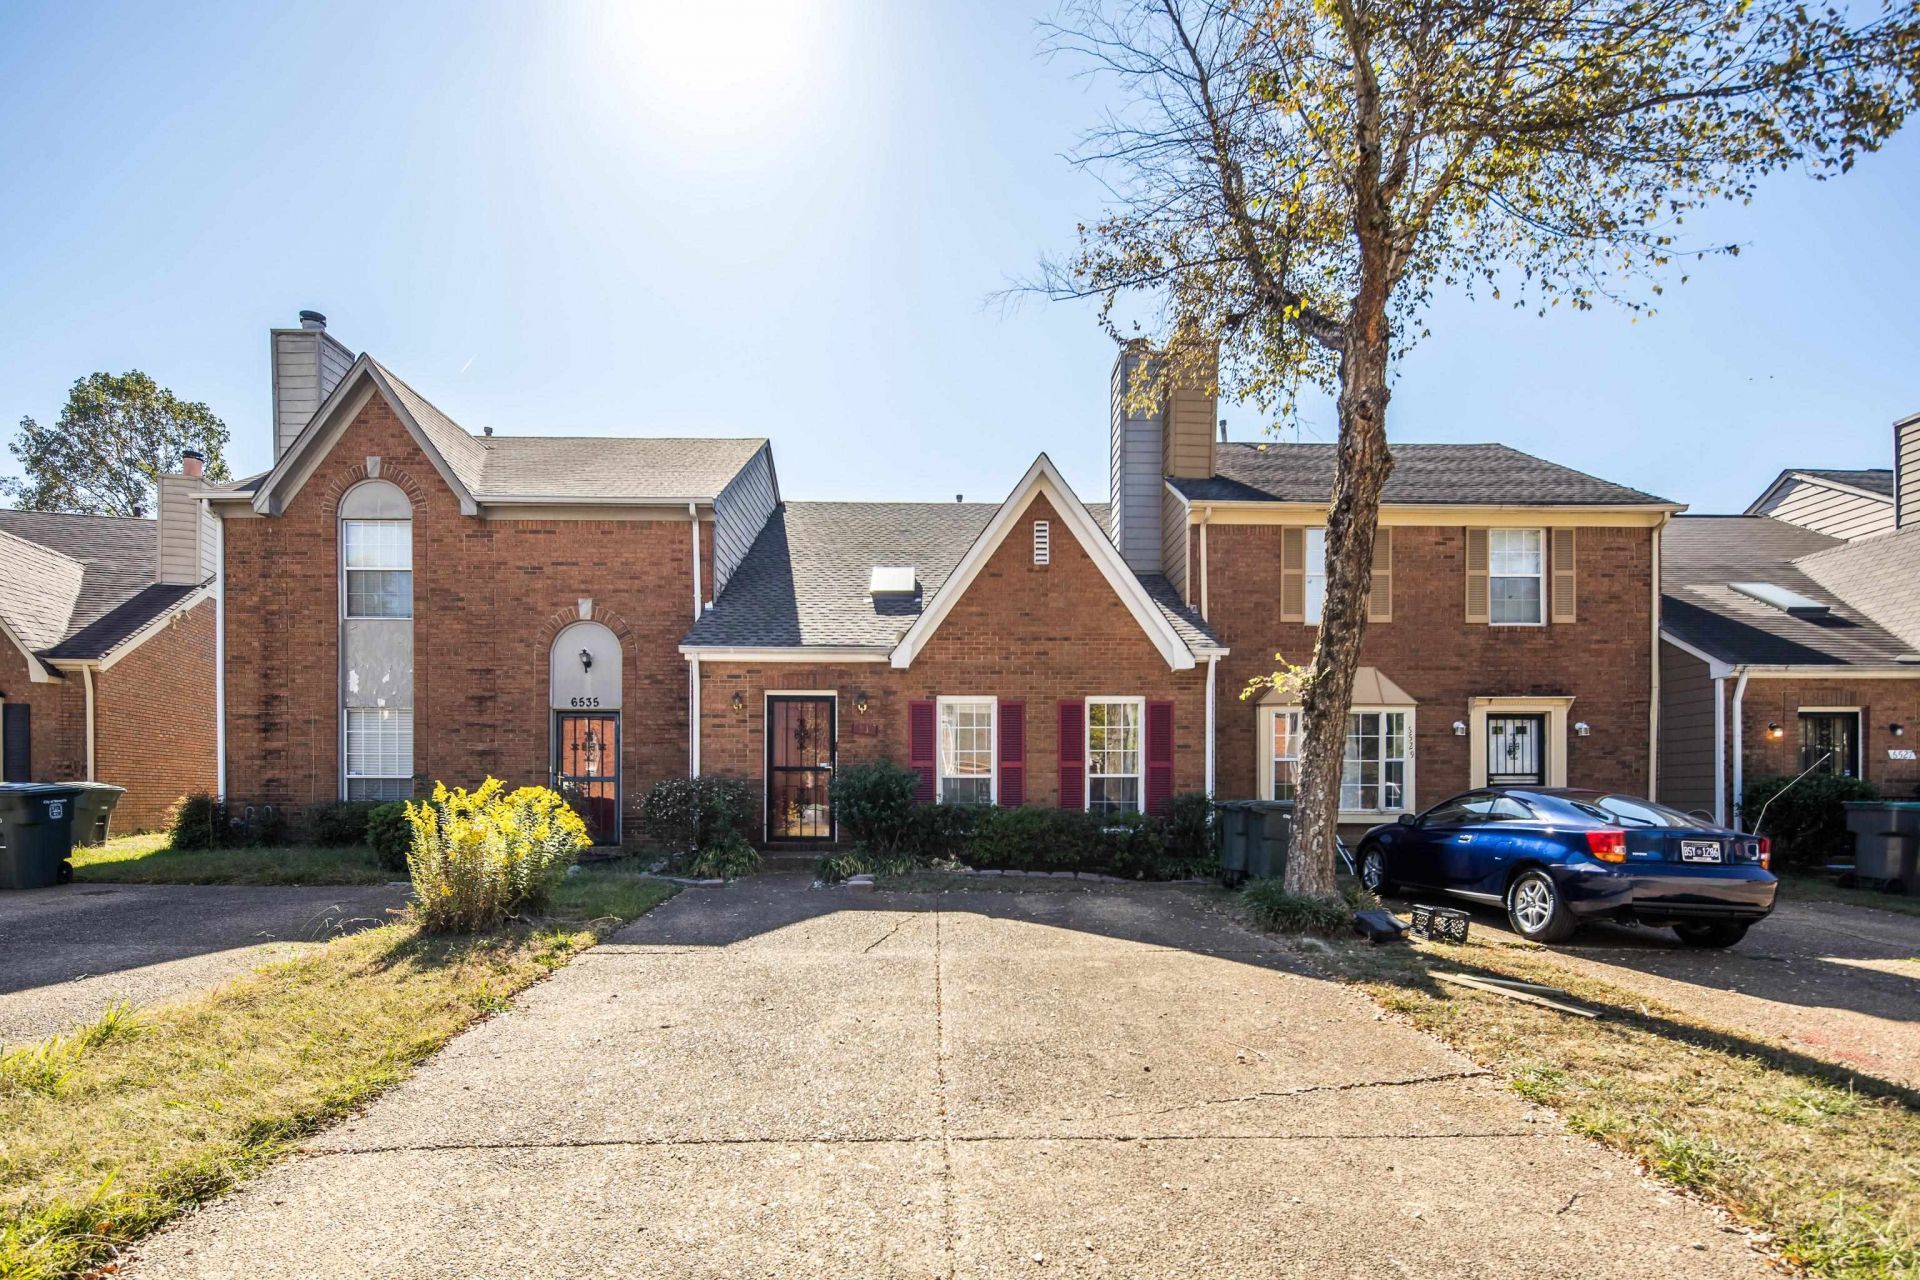

BEDS2
BATHS2 full
MLS#10233669
STATUSActive
PROPERTY TYPEResidential - Townhouse
SUBDIVISIONDEER CREEK SEC B
Property Description
Functional floorplan and great opportunity in Deer Creek! Split bedroom plan with 1 bed/1 full bath down + primary bedroom suite up! Vaulted great room with sky light, fireplace and custom wet bar. Kitchen, separate dining room and covered screened-in patio in a fenced in, zero-lot yard. Easy maintenance. Laundry + separate loft area up that could be used as home office, playroom or 2nd living space.
Property Features
Property Type: Residential - Townhouse
Cooling: 220 Wiring, Ceiling Fan(s), Central
Fenced: Yes
Fireplaces: 1
Heating: Central
Home Style: Traditional
Lot Size: 0.06 Acres
Roof Type: Composition Shingles
Year Built: 1986
Feature Descriptions
Additional Rooms: Attic, Laundry Room
Bed and Bath: 1 or More BR Down, Full Bath Down, Primary Up, Split Bedroom Plan
Days on Site: 1
Exterior: Covered Patio, Wood Fence
Exterior/ Windows: Brick Veneer
Fireplace: In Den/Great Room
Floors/ Ceilings: Part Carpet, Tile, Vinyl/Luxury Vinyl Floor
Interior: Attic Access, Smoke Detector(s)
Interior Equipment: Dishwasher, Microwave, Range/Oven
Living/ Dining Room: Breakfast Bar, Separate Den, Separate Dining Room
Lot: Landscaped, Level, Wood Fenced
Master Bath: Tile Floor
Parking/ Storage: Driveway/Pad
Total Rooms: 5
Water/ Sewer: Public Sewer, Public Water
Room Sizes
Primary Bedroom: 18x12
Bedroom 2: 14x11
Dining Area: 11x9
Den/ Great Room: 13x8
Kitchen: 11x8
Listed By / Shown By
Listed By
Agency Name: The Firm
Agency Phone: 901-459-8922
Shown By
Agent Name: Destin Westmoreland
Agent Phone: (662) 253-0808
Agency Title: Local Agency Realty Group

Estimate Your Payment
Estimated Payment
$ 818.52 per month $780.60 Principal & Interest $0.00 Property Tax (data not provided by mls) $37.92 Homeowner's Insurance
6533 Fern Creek Dr | MLS# 10233669
This townhouse located at 6533 Fern Creek Dr, Memphis, TN 38115 is currently listed for sale with an asking price of $130,000. This property was built in 1986 and has 2 bedrooms and 2 full baths. Fern Creek Dr is located in the DEER CREEK SEC B subdivision. Search DEER CREEK SEC B real estate on destin.localagencyrealty.com today.