
BEDS4
BATHS4 full 1 partial
MLS#10225419
STATUSPending
PROPERTY TYPEResidential - Single Family
SUBDIVISIONMAY CREEK
Property Description
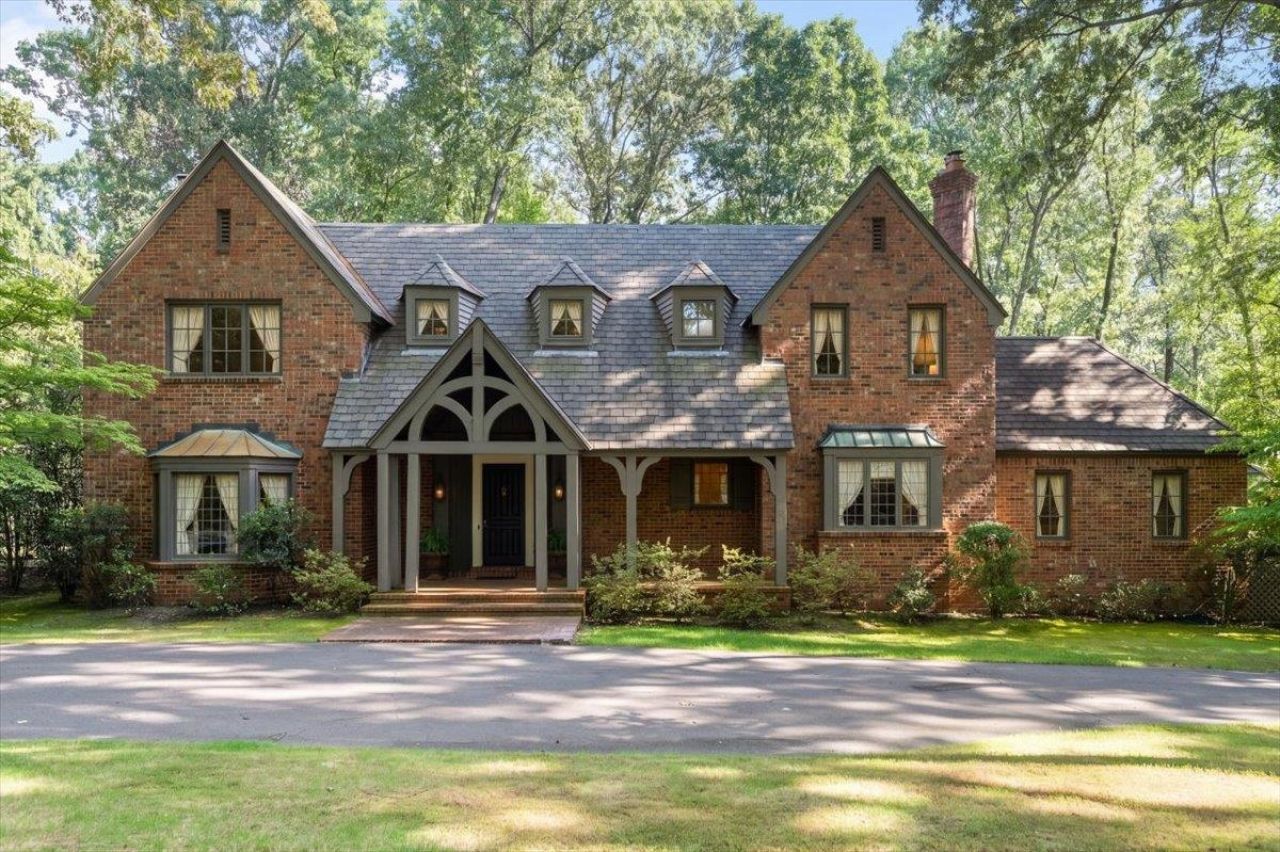
One of the prettiest homes in East Memphis on one of the most desirable coves in Kirby Woods. Absolutely gorgeous fairyland 1plus acre lot with a custom built 4BR/41/2BA English home , super charming large guest/pool house, and beautiful pool and patios. Well built home with large beautiful windows and picturesque views, gorgeous primary with a lovely fireplace, stunning living room with coffered ceiling and lots of entertaining space, cozy study with fireplace, and extra sun-filled sitting room. The guest/pool house(approximately 1150 sqft) has a beautiful great room with incredible floor to ceiling doors and windows overlooking the super nice size pool., kitchen, full bath and bedroom. The owners have lived here 20 years and raised 3 girls and have absolutely loved it all! It is the perfect family home and is so convenient to public and private schools , shopping , restaurants, and quick drive to many hospitals and the medical district. A wonderful opportunity!!!
Property Features
Property Type: Residential - Single Family
Cooling: 3 or More Systems, Central
Fenced: Yes
Fireplaces: 4
Garage: 2 car attached
Heating: Central,3 or More Systems
Home Style: Traditional, English
Lot Size: 1.04 Acres
Roof Type: Composition Shingles
Year Built: 1978
Feature Descriptions
Additional Rooms: Laundry Room, Library/Study, Play Room, Separate Guest House, Entry Hall, Attic, Storage Room
Bed and Bath: All Bedrooms Up, Primary Up, Vaulted/Coffered Primary, Double Vanity Bath, Separate Tub & Shower, Half Bath Down
Days on Site: 10
Exterior: Auto Lawn Sprinkler, Patio, Pool House
Exterior/ Windows: Brick Veneer, Wood/Composition
Fireplace: Masonry, In Living Room, In Den/Great Room, In Primary Bedroom, In Other Room
Flood Insurance Required: No
Floors/ Ceilings: Part Hardwood, Part Carpet, Brick Floor, Smooth Ceiling,9 or more Ft. Ceiling, Vaulted/Coff/Tray Ceiling
Interior: All Window Treatments, Wet Bar, Walk-In Closet(s), Permanent Attic Stairs, Attic Access, Security System
Interior Equipment: Double Oven, Cooktop, Disposal, Dishwasher, Refrigerator, Separate Ice Maker
Living/ Dining Room: Separate Living Room, Separate Dining Room, Separate Den, Separate Breakfast Room, Pantry
Lot: Wooded, Cove, Landscaped, Wood Fenced
Master Bath: Double Sinks, Separate Shower, Smooth Ceiling
Master Bedroom: Level 2,Walk-In Closet, Full Bath, Fireplace, Built-In Cabinets/Bkcases, Vaulted/Coffered Ceiling, Smooth Ceiling
Parking/ Storage: Driveway/Pad, Circular Drive, Storage Room(s), Side-Load Garage
Pool: In Ground
Security: yes
Swimming Pool: Yes
Total Rooms: 10
Water/ Sewer: Public Water
Room Sizes
Primary Bedroom: 23x15
Bedroom 2: 15x13
Bedroom 3: 14x13
Bedroom 4: 14x13
Dining Area: 20x13
Den/ Great Room: 13x10
Kitchen: 14x13
Breakfast Room: 13x10
Bonus Room: 15x13
Living room: 36x15
Listed By / Shown By
Listed By
Agency Name: Ware Jones, REALTORS
Shown By
Agent Name: Destin Westmoreland
Agent Phone: (662) 253-0808
Agency Title: Local Agency Realty Group

Estimate Your Payment
Estimated Payment
$ 7,712.98 per month $7,355.69 Principal & Interest $0.00 Property Tax (data not provided by mls) $357.29 Homeowner's Insurance
6487 May Creek Cv | MLS# 10225419
This single family home located at 6487 May Creek Cv, Memphis, TN 38119 is currently listed for sale with an asking price of $1,225,000. This property was built in 1978 and has 4 bedrooms and 4 full and 1 partial baths. May Creek Cv is located in the MAY CREEK subdivision. Search MAY CREEK real estate on destin.localagencyrealty.com today.