
BEDS6
BATHS4 full 1 partial
MLS#10224793
STATUSActive
PROPERTY TYPEResidential - Single Family
SUBDIVISIONGoodman Oaks
Property Description
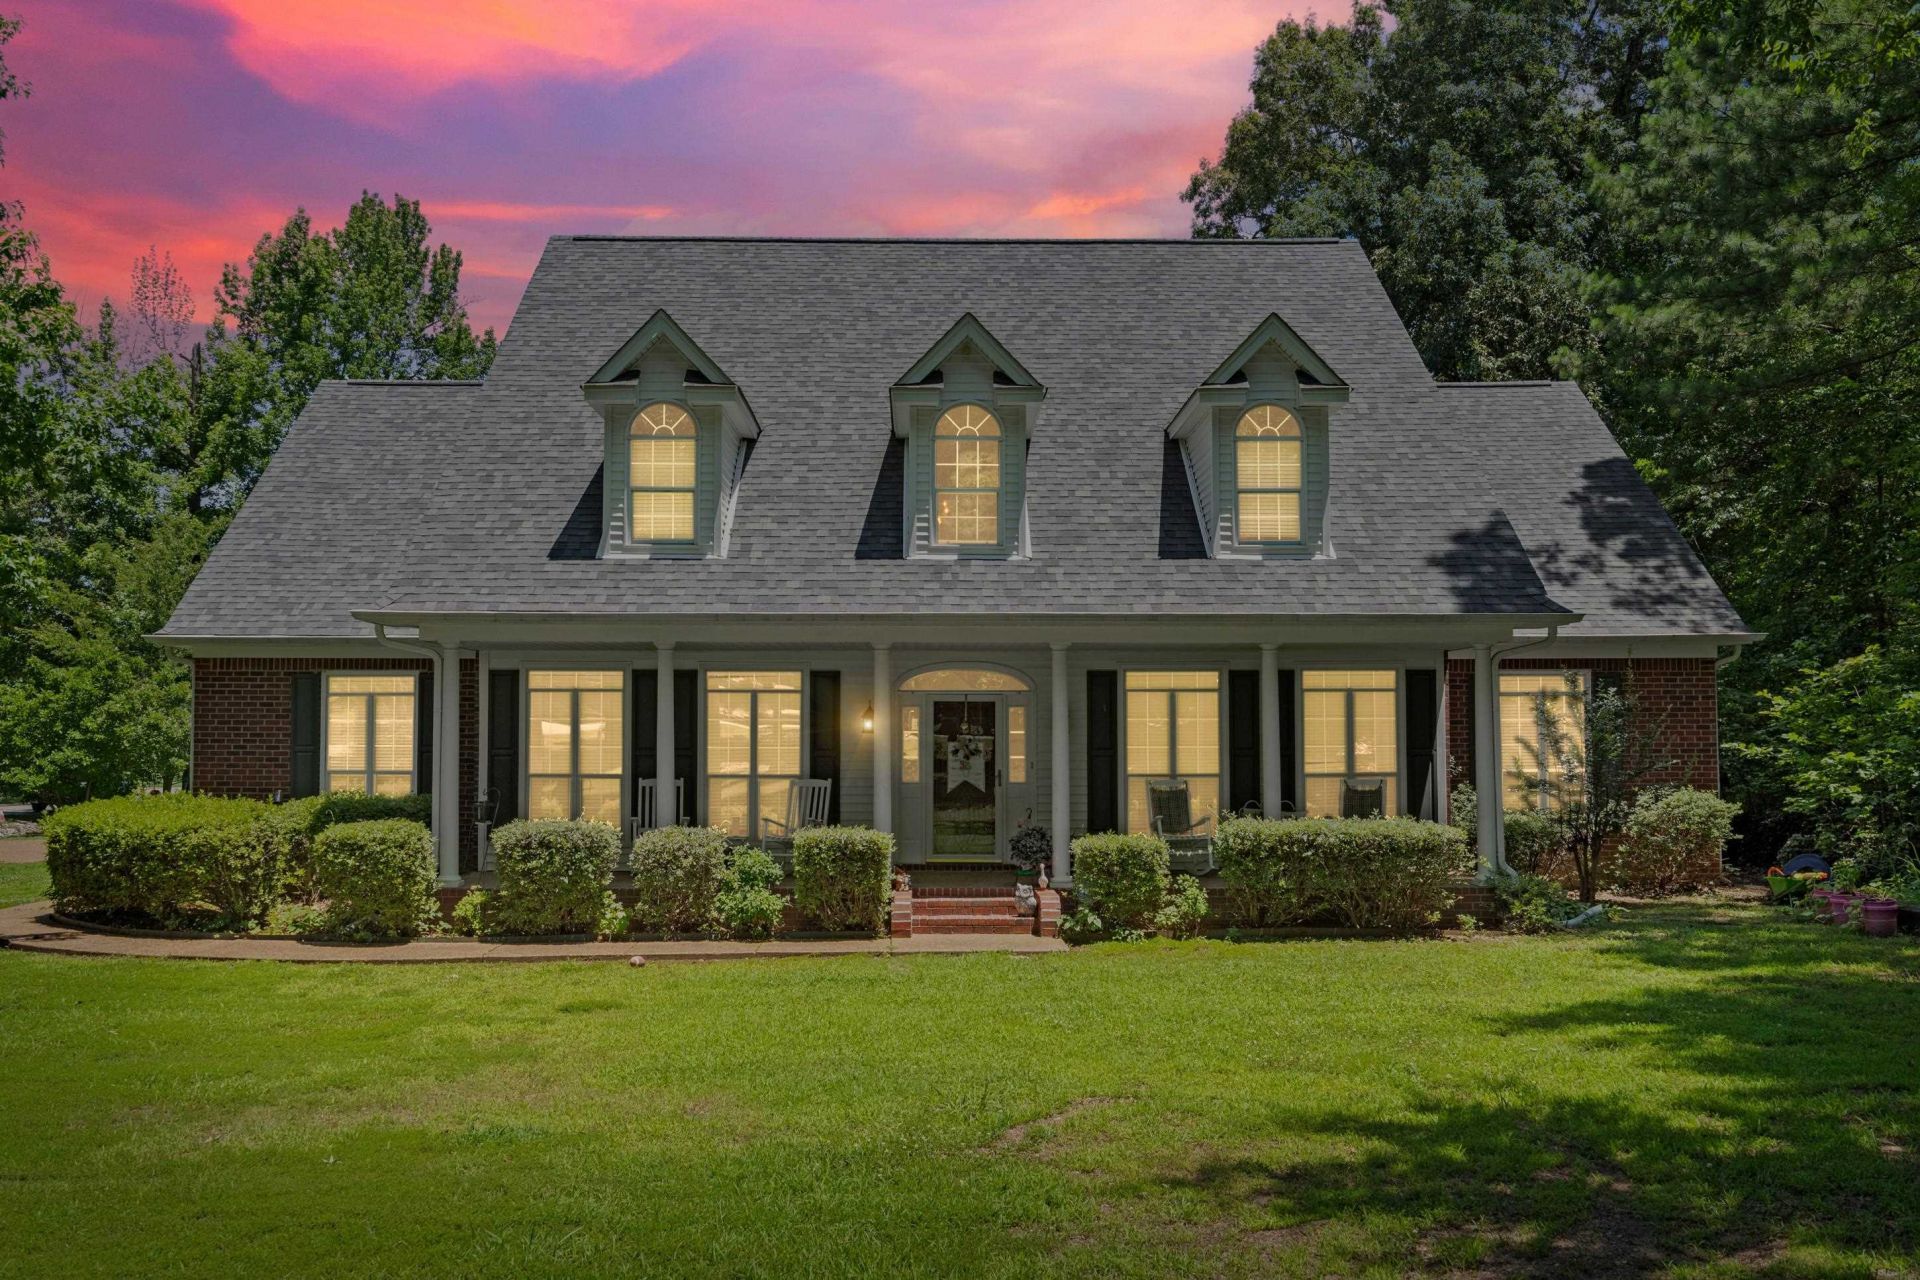
Looking for an in-law suite/apartment or guest house? If so, this is it! Main house offers 4 bedrooms plus a bonus room or 5th bedroom and 2.5 bathrooms. In-law house/apartment offers 2 bedrooms and 2 bathroom along with all the amenities of a normal house (great room, kitchen, dining area, laundry room and screened patio). The main house boasts 2 bedrooms downstairs with a large formal dining room, great room with fireplace and huge kitchen with island. Upstairs offers 2 bedrooms with a jack-n-jill bathroom along with a 3rd bedroom or a bonus room. A large 3 car garage separates the two living spaces with LOTS of storage including a walk-up attic. A chain-linked fenced section of the back yard make life with pets or small children easy and outside the fence there is plenty of space for a garden, play area and just enjoy the large open yard that is shaded with plenty of trees.
Property Features
Property Type: Residential - Single Family
Cooling: Central
Fenced: Yes
Fireplaces: 2
Garage: 3 car attached
Heating: Central
Home Style: Traditional
Lot Size: 1.59 Acres
Roof Type: Composition Shingles
Year Built: 1998
Feature Descriptions
Additional Rooms: Laundry Room, Bonus Room
Bed and Bath: 1 or More BR Down, Primary Down, Two Primaries, Separate Tub & Shower, Full Bath Down
Days on Site: 21
Exterior: Patio, Chain Fence
Exterior/ Windows: Brick Veneer
Fireplace: In Den/Great Room
Floors/ Ceilings: Tile
Interior: Walk-In Closet(s), Other (See REMARKS)
Interior Equipment: Range/Oven, Self Cleaning Oven, Dishwasher
Living/ Dining Room: Separate Dining Room, Great Room, Eat-In Kitchen
Lot: Chain Fenced
Master Bath: Tile Floor
Master Bedroom: Level 1
Parking/ Storage: Driveway/Pad, Side-Load Garage
Total Rooms: 12
Water/ Sewer: Public Water
Listed By / Shown By
Listed By
Agency Name: RE/MAX Realty Group
Shown By
Agent Name: Destin Westmoreland
Agent Phone: (662) 253-0808
Agency Title: Local Agency Realty Group

Estimate Your Payment
Estimated Payment
$ 3,777.16 per month $3,602.19 Principal & Interest $0.00 Property Tax (data not provided by mls) $174.97 Homeowner's Insurance
6460 Autumn Oaks Dr | MLS# 10224793
This single family home located at 6460 Autumn Oaks Dr, Olive Branch, MS 38654 is currently listed for sale with an asking price of $599,900. This property was built in 1998 and has 6 bedrooms and 4 full and 1 partial baths. Autumn Oaks Dr is located in the Goodman Oaks subdivision. Search Goodman Oaks real estate on destin.localagencyrealty.com today.