
BEDS4
BATHS3 full 1 partial
MLS#10225906
STATUSActive
PROPERTY TYPEResidential - Single Family
SUBDIVISIONRIVER OAKS
Property Description
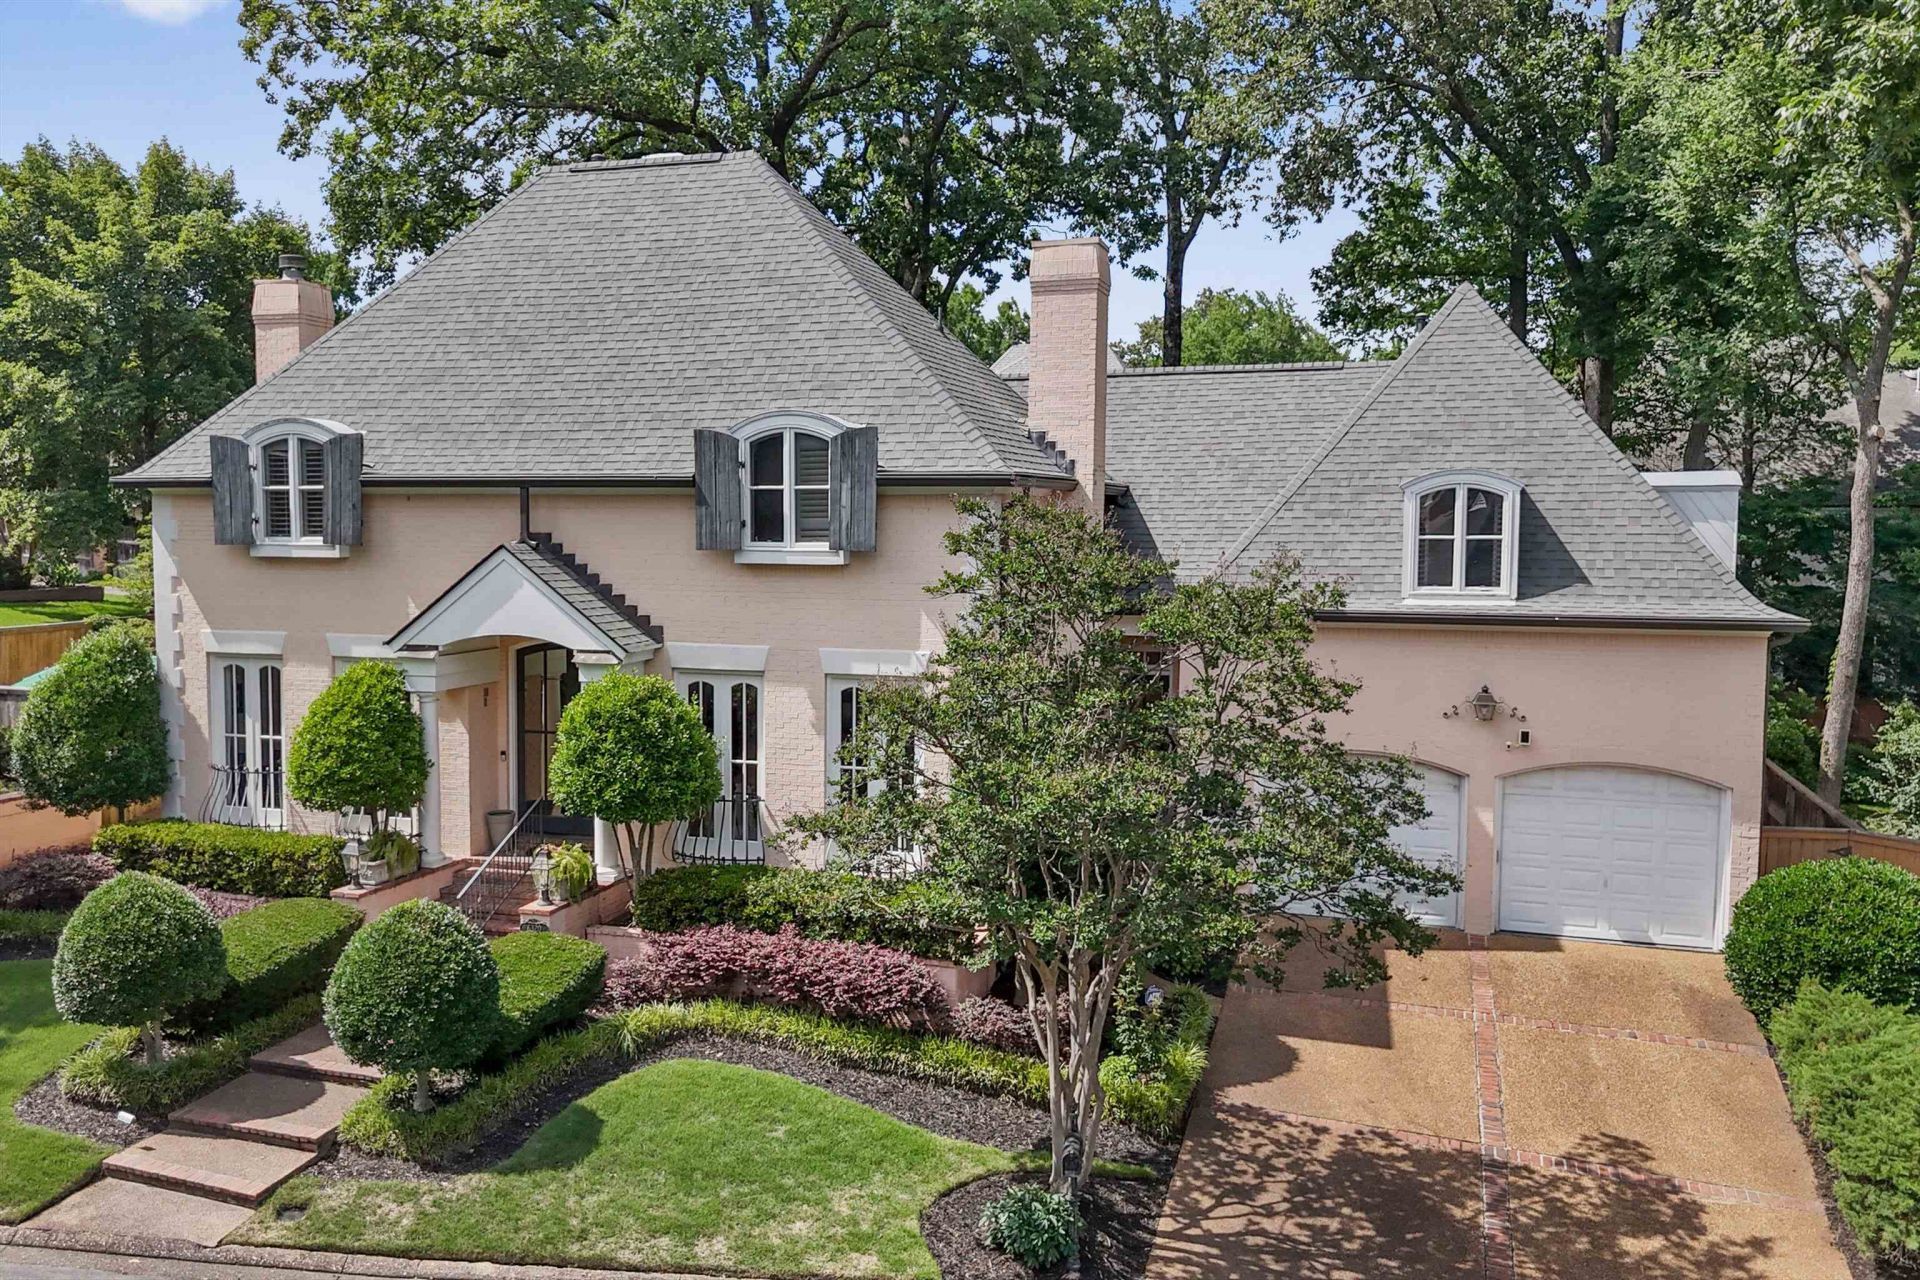
Discover sophisticated living in this stunning, fully renovated luxury residence in Whitmar Place neighborhood, just steps from the prestigious Lausanne Collegiate School. This 4BR/3.5BA home offers over 4600 sq ft of bright, airy space. Soaring 10-foot ceilings and elegant hardwood floors flow through this well thought out floor plan. The highlight is the dream kitchen that opens to the spacious family room-perfect for family meals and lively gatherings. Contemporary finishes throughout, with light-filled rooms that are warm and inviting. The primary suite is a true private oasis featuring a spa-like bath and oversized walk-in closet. Additional bedrooms are complemented by modern, contemporary bathrooms. Step outside to enjoy the screened-in porch and yoga deck overlooking a large backyard with plenty of areas for entertaining or peaceful relaxation. This home offers exceptional luxury living in one of River Oaks most desirable locations-near top schools, dining and shopping.
Property Features
Property Type: Residential - Single Family
Cooling: Central
Fenced: Yes
Fireplaces: 3
Garage: 2
Heating: Gas
Home Style: French
Lot Size: 0.30 Acres
Roof Type: Composition Shingles
Year Built: 1994
Feature Descriptions
Bed and Bath: Primary Down, Renovated Bathroom, Double Vanity Bath, Separate Tub & Shower
Days on Site: 5
Exterior: Auto Lawn Sprinkler, Gas Grill, Deck, Hot Tub, Wood Fence, Generator
Exterior/ Windows: Brick Veneer, Wood Window(s), Double Pane Window(s)
Flood Insurance Required: No
Floors/ Ceilings: Hardwood Throughout
Living/ Dining Room: Separate Living Room, Separate Dining Room, Island In Kitchen
Lot: Some Trees, Landscaped, Professionally Landscaped, Wood Fenced
Parking/ Storage: Driveway/Pad, Storage Room(s), Garage Door Opener(s)
Total Rooms: 10
Water/ Sewer: Public Sewer, Public Water
Room Sizes
Primary Bedroom: 24x15
Bedroom 2: 15x14
Bedroom 3: 15x14
Bedroom 4: 17x17
Dining Area: 15x14
Kitchen: 16x17
Bonus Room: 18x18
Office: 13x12
Living room: 21x15
Listed By / Shown By
Listed By
Agency Name: Marx-Bensdorf, REALTORS
Shown By
Agent Name: Destin Westmoreland
Agent Phone: (662) 253-0808
Agency Title: Local Agency Realty Group

Estimate Your Payment
Estimated Payment
$ 5,660.39 per month $5,398.18 Principal & Interest $0.00 Property Tax (data not provided by mls) $262.21 Homeowner's Insurance
6320 Whitmar Pl N | MLS# 10225906
This single family home located at 6320 Whitmar Pl N, Memphis, TN 38120 is currently listed for sale with an asking price of $899,000. This property was built in 1994 and has 4 bedrooms and 3 full and 1 partial baths. Whitmar Pl N is located in the RIVER OAKS subdivision. Search RIVER OAKS real estate on destin.localagencyrealty.com today.