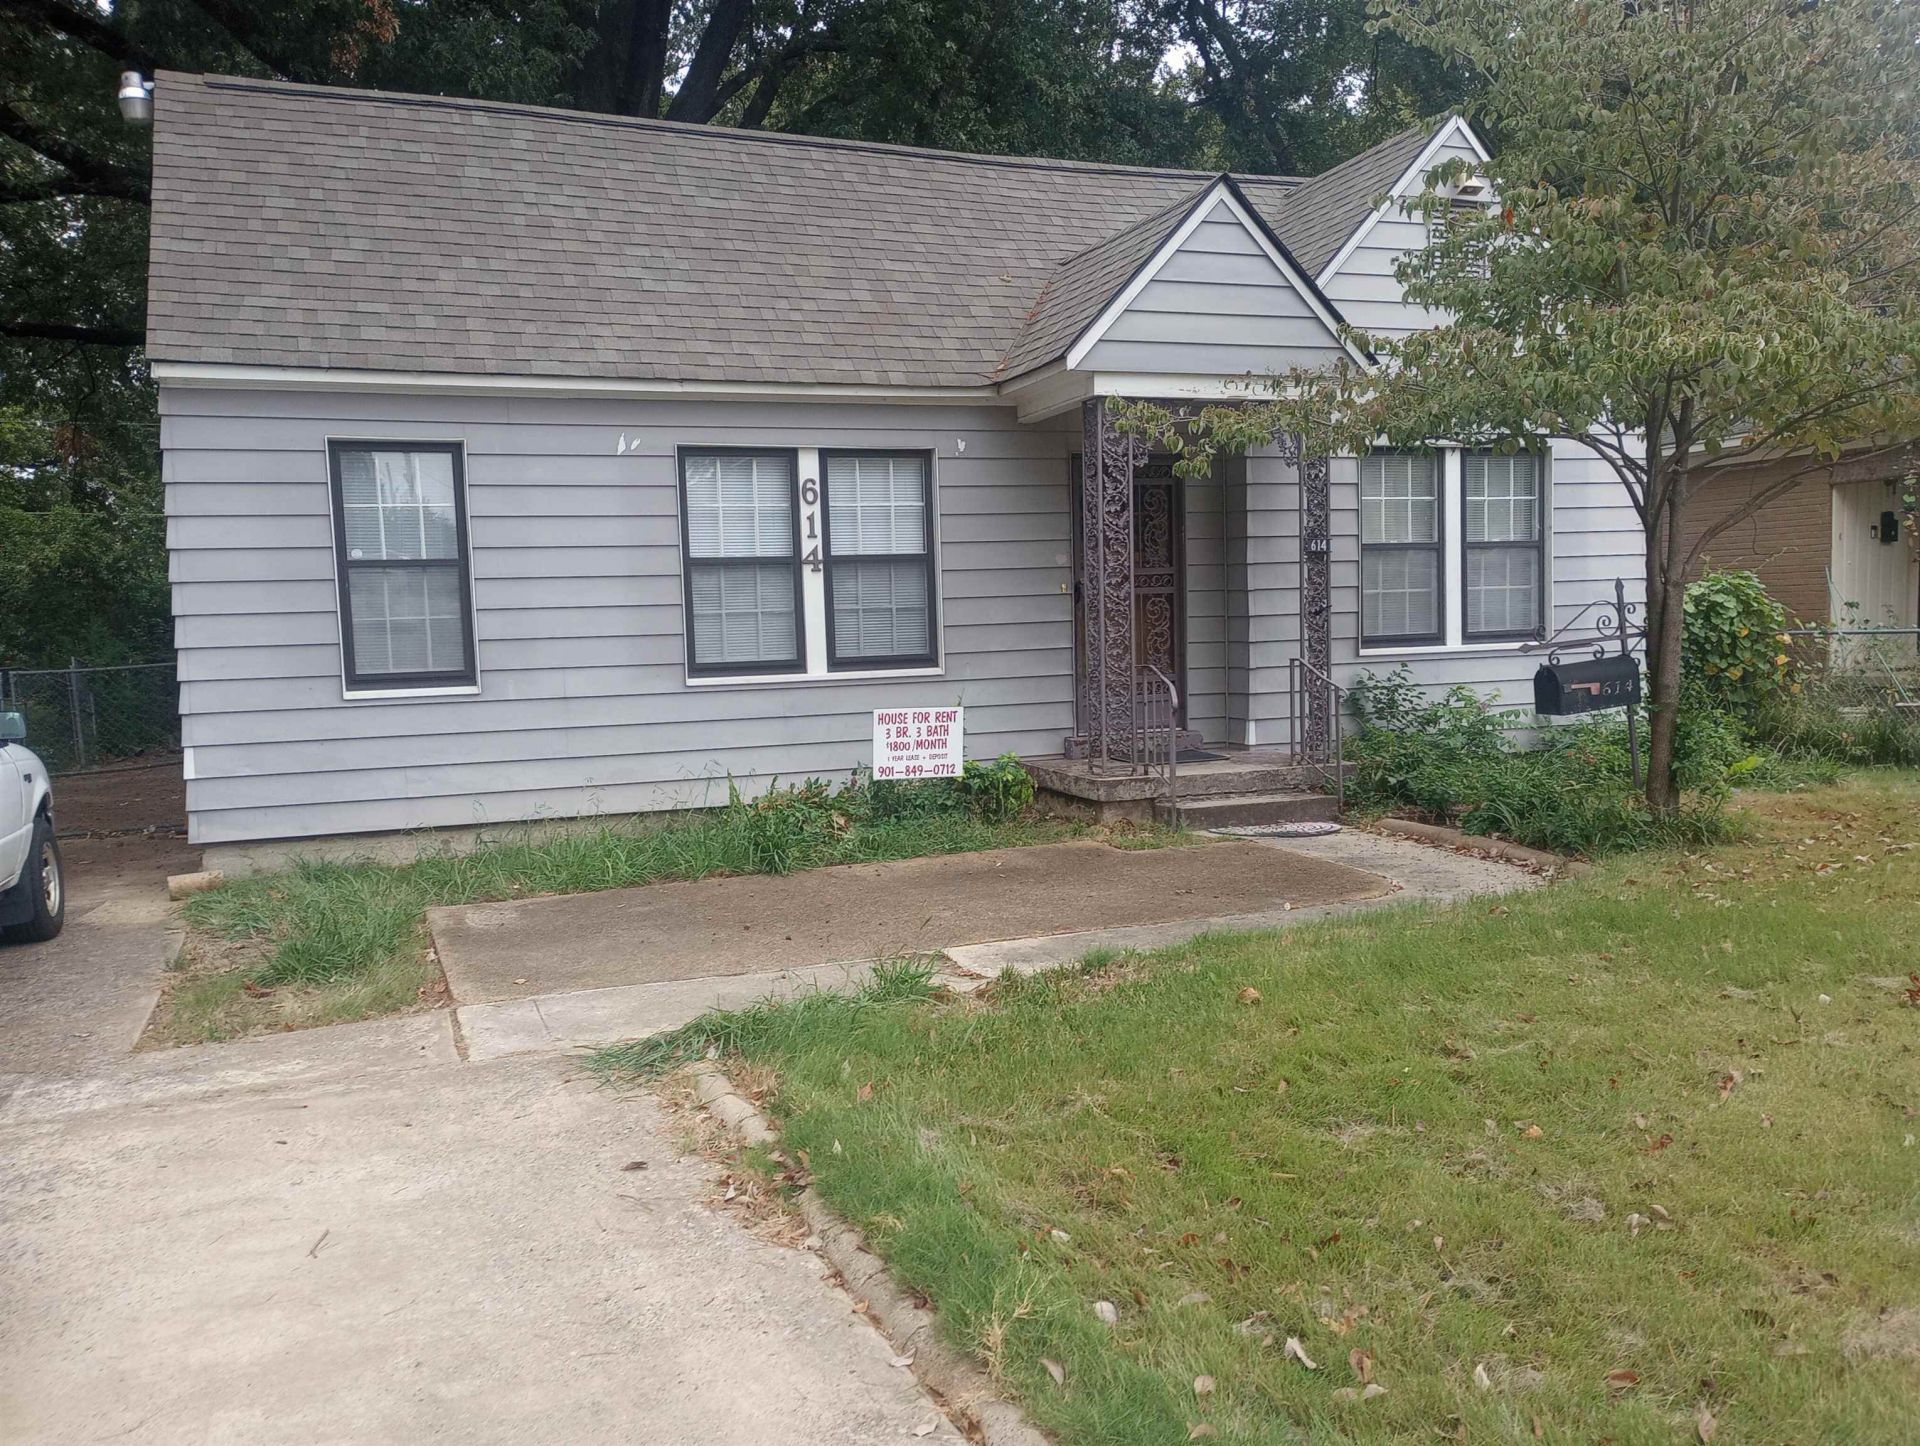

BEDS3
BATHS3 full
MLS#10231951
STATUSActive
PROPERTY TYPERental - Single Family
SUBDIVISIONHARRY MADISON
Property Description
CHARMING, 3BR/3BATH CRAFTSMAN BUNGALOW FEATURES CENTRAL AIR/HEAT, NEW VINYL FLOORING AND NEWLY REFINISHED HARWOOD THROUGHOUT, 9-FOOT SMOOTH CEILINGS, WALK-IN CLOSETS, LARGE, FENCED YARD, INCLUDES ALL APPLIANCES, AND IMMEDIATELY ACCESSIBLE TO U OF M CAMPUS. RENTAL PERIOD IS 1 YEAR. MONTHLY RENT IS $1800, WITH A SECURITY DEPOSIT OF $1800. WE ALSO REQUIRE A CREDIT/BACKGROUND CHECK FEE OF $50. NO PETS ARE ALLOWED.
Property Features
Property Type: Rental - Single Family
Cooling: 220 Wiring, Ceiling Fan(s), Central
Fenced: Yes
Heating: Central, Gas, Wall Unit
Roof Type: Composition Shingles
Year Built: 1940
Feature Descriptions
Additional Rooms: Laundry Room
Bed and Bath: 1 or More BR Down, All Bedrooms Down, Luxury Primary Bath, Other (See Remarks), Primary Down
Days on Site: 28
Exterior: Patio, Porch, Storage Building, Wrought Iron Sec Doors
Exterior/ Windows: Aluminum/Steel Siding, Storm Door(s), Storm Window(s)
Floors/ Ceilings: 9 or more Ft. Ceiling, Part Hardwood, Smooth Ceiling, Vinyl Floor
Interior: All Window Treatments, Cat/Dog Free House, Pull Down Attic Stairs, Smoke Detector(s), Walk-In Closet(s)
Interior Equipment: Cable Wired, Dishwasher, Disposal, Dryer, Gas Cooking, Range/Oven, Refrigerator, Self Cleaning Oven, Washer
Living/ Dining Room: Eat-In Kitchen, Island In Kitchen, Separate Dining Room, Separate Living Room, Washer/Dryer Connections
Lot: Chain Fenced, Level, Some Trees
Parking/ Storage: Driveway/Pad
Total Rooms: 7
Water/ Sewer: Gas Water Heater, Public Sewer, Public Water
Room Sizes
Primary Bedroom: 15x13
Bedroom 2: 14x11
Bedroom 3: 12x11
Dining Area: 11x10
Kitchen: 11x9
Breakfast Room: 13x11
Living room: 24x13
Listed By / Shown By
Listed By
Agency Name: River City Real Estate
Agency Phone: 901-454-6501
Shown By
Agent Name: Destin Westmoreland
Agent Phone: (662) 253-0808
Agency Title: Local Agency Realty Group

614 Patterson St | MLS# 10231951
This property located at 614 Patterson St, Memphis, TN 38111 is currently listed for rent with an asking price of $1,800 / Monthly. Search Memphis real estate on destin.localagencyrealty.com today.