
BEDS3
BATHS3 full
MLS#10218726
STATUSActive
PROPERTY TYPEResidential - Condominium
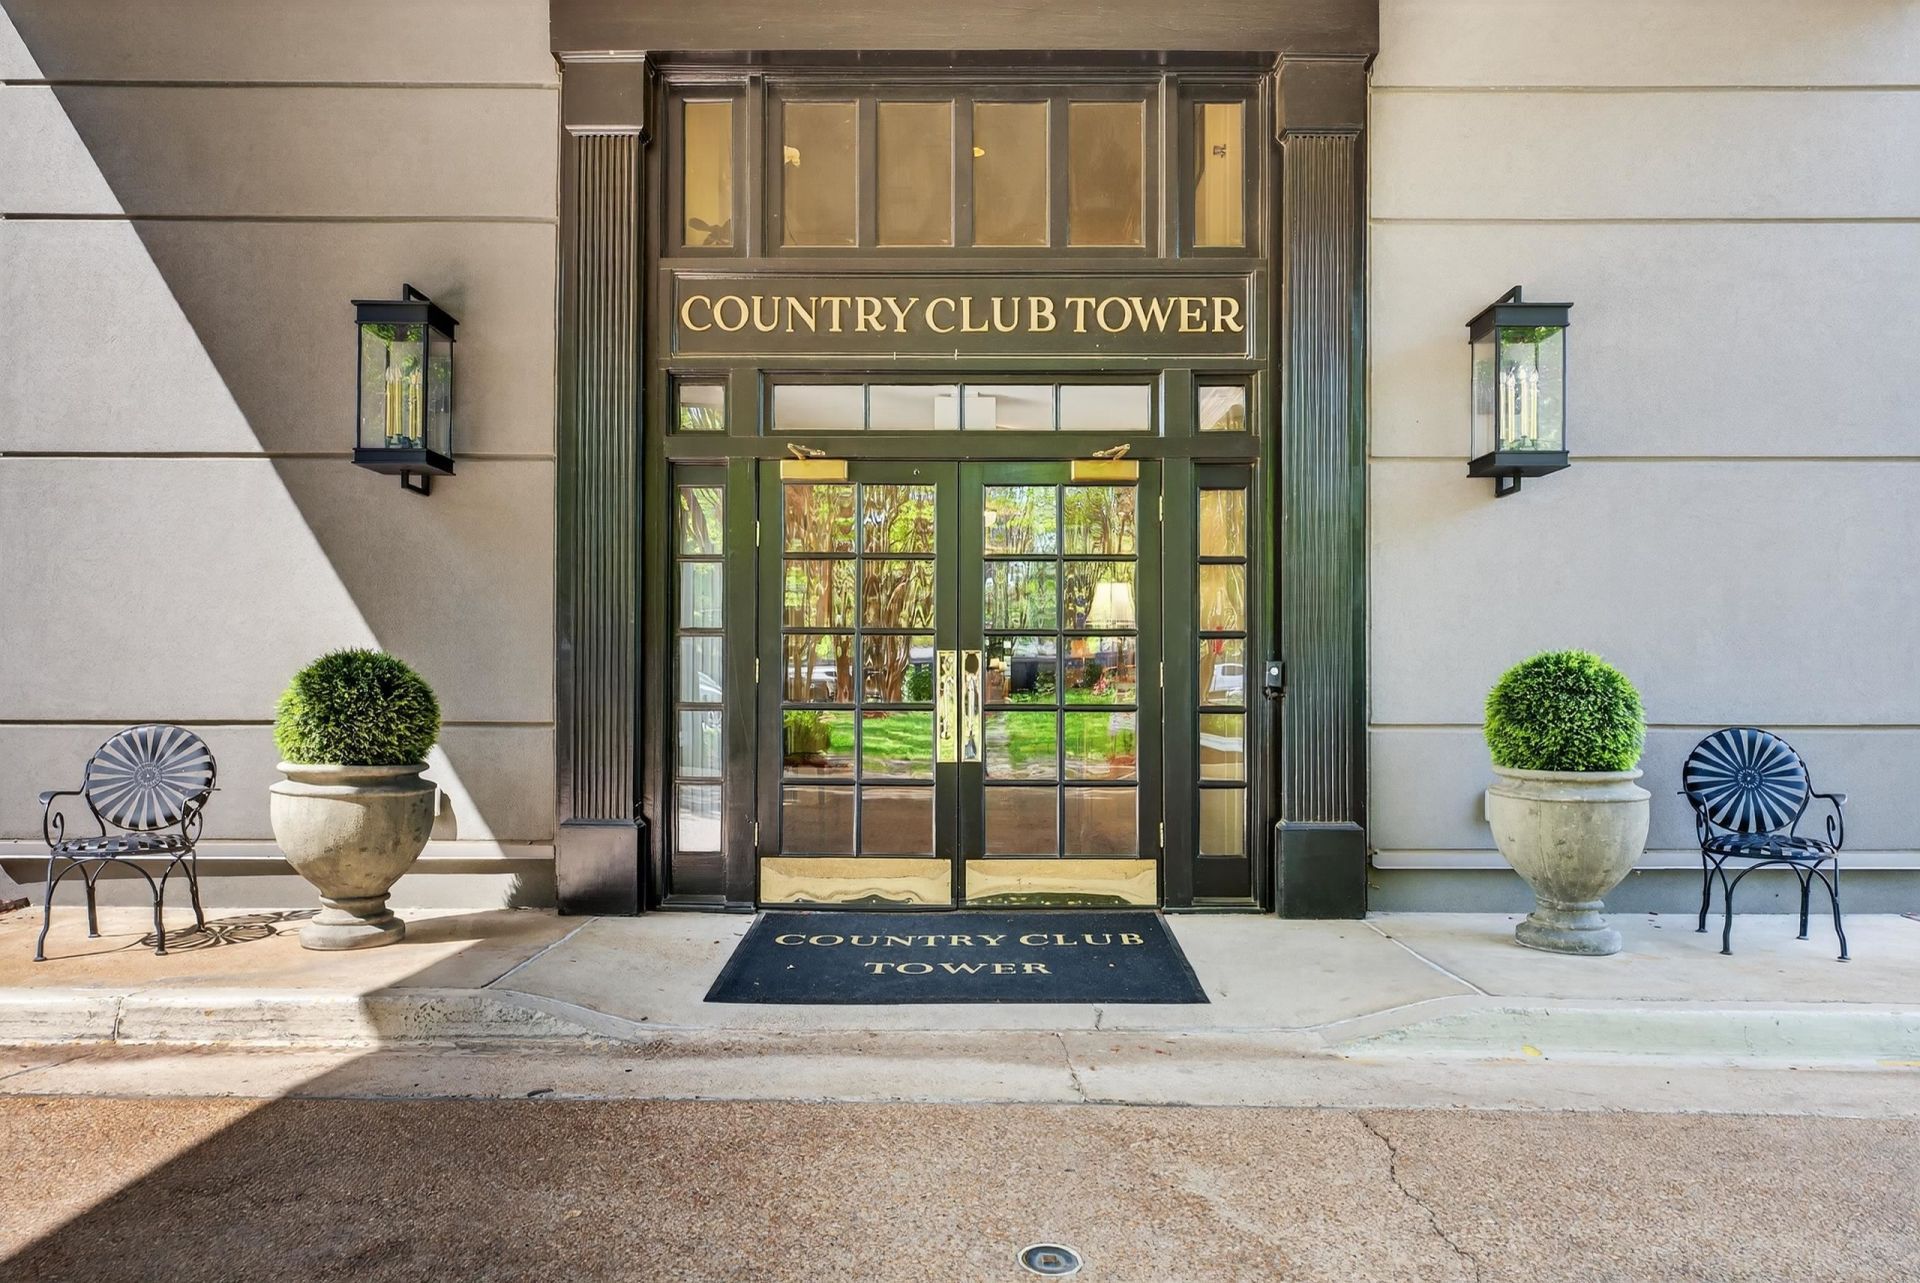
SUBDIVISIONCOUNTRY CLUB TOWER CONDOMINIUMS
Property Description
Set in sought-after Memphis Country Club, this exceptional condo offers soaring ceilings, a gracious Floor Plan, and a chef's kitchen with designed cabinetry. The den/drawing room showcases wood paneling and a custom Fireplace, while each bedroom enjoys its own private bath. Step into the glass-enclosed patio and enjoy peaceful views of the beautifully maintained golf course. Upscale, convenient and rarely available, this condo offers a wonderful opportunity to enjoy this elite lifestyle. Don't miss the exceptional offering!
Property Features
Property Type: Residential - Condominium
Cooling: 220 Wiring, Central
Fenced: Yes
Fireplaces: 2
Heating: Central
Home Style: Traditional
Year Built: 1970
Feature Descriptions
Additional Rooms: Entry Hall, Laundry Room
Bed and Bath: All Bedrooms Down, Double Vanity Bath, Luxury Primary Bath, Primary Down, Renovated Bathroom, Separate Tub & Shower, Split Bedroom Plan
Days on Site: 210
Exterior: Auto Lawn Sprinkler, Pool Cleaning Equipment, Patio, Nbrhd Recreation Facility, Guarded Gate, Courtyard, Balcony, Enclosed Balcony
Exterior/ Windows: Aluminum Window(s), Double Pane Window(s), Synthetic Stucco
Fireplace: In Den/Great Room, In Living Room, Masonry
Flood Insurance Required: No
Floors/ Ceilings: 9 or more Ft. Ceiling, Hardwood Throughout, Smooth Ceiling
Interior: Monitored Alarm, Security System, Smoke Detector(s), Trash Chute, Walk-In Closet(s)
Interior Equipment: Cable Available, Cooktop, Dishwasher, Disposal, Double Oven, Instant Hot Water, Refrigerator, Self Cleaning Oven, Trash Compactor
Living/ Dining Room: Breakfast Bar, Eat-In Kitchen, Island In Kitchen, Pantry, Separate Den, Separate Dining Room, Separate Living Room, Updated/Renovated Kitchen
Lot: Brick/Stone Fenced, Professionally Landscaped
Master Bath: Double Sinks, Dressing Area, Separate Shower, Smooth Ceiling
Neighborhood Amenities: Club House, Gated Neighborhood, Golf Course, Pool
Parking/ Storage: Assigned Parking, Unassigned Parking
Pool: In Ground
Security: yes
Swimming Pool: Yes
Total Rooms: 7
Water/ Sewer: Electric Water Heater, Public Sewer, Public Water
Room Sizes
Primary Bedroom: 18X16
Bedroom 2: 19X12
Bedroom 3: 19X11
Dining Area: 17X13
Den/ Great Room: 23X16
Kitchen: 21X15
Living room: 25X23
Listed By / Shown By
Listed By
Agency Name: Crye-Leike, Inc., REALTORS
Agency Phone: 901-756-8900
Shown By
Agent Name: Destin Westmoreland
Agent Phone: (662) 253-0808
Agency Title: Local Agency Realty Group

Estimate Your Payment
Estimated Payment
$ 2,203.71 per month $2,101.63 Principal & Interest $0.00 Property Tax (data not provided by mls) $102.08 Homeowner's Insurance
585 S Greer St, Unit 400 | MLS# 10218726
This condo located at 585 S Greer St, Unit 400, Memphis, TN 38111 is currently listed for sale with an asking price of $350,000. This property was built in 1970 and has 3 bedrooms and 3 full baths. S Greer St, Unit 400 is located in the COUNTRY CLUB TOWER CONDOMINIUMS subdivision. Search COUNTRY CLUB TOWER CONDOMINIUMS real estate on destin.localagencyrealty.com today.