
BEDS3
BATHS2 full
MLS#10221053
STATUSActive
PROPERTY TYPEResidential - Single Family
SUBDIVISIONCENTRAL GARDENS
Property Description
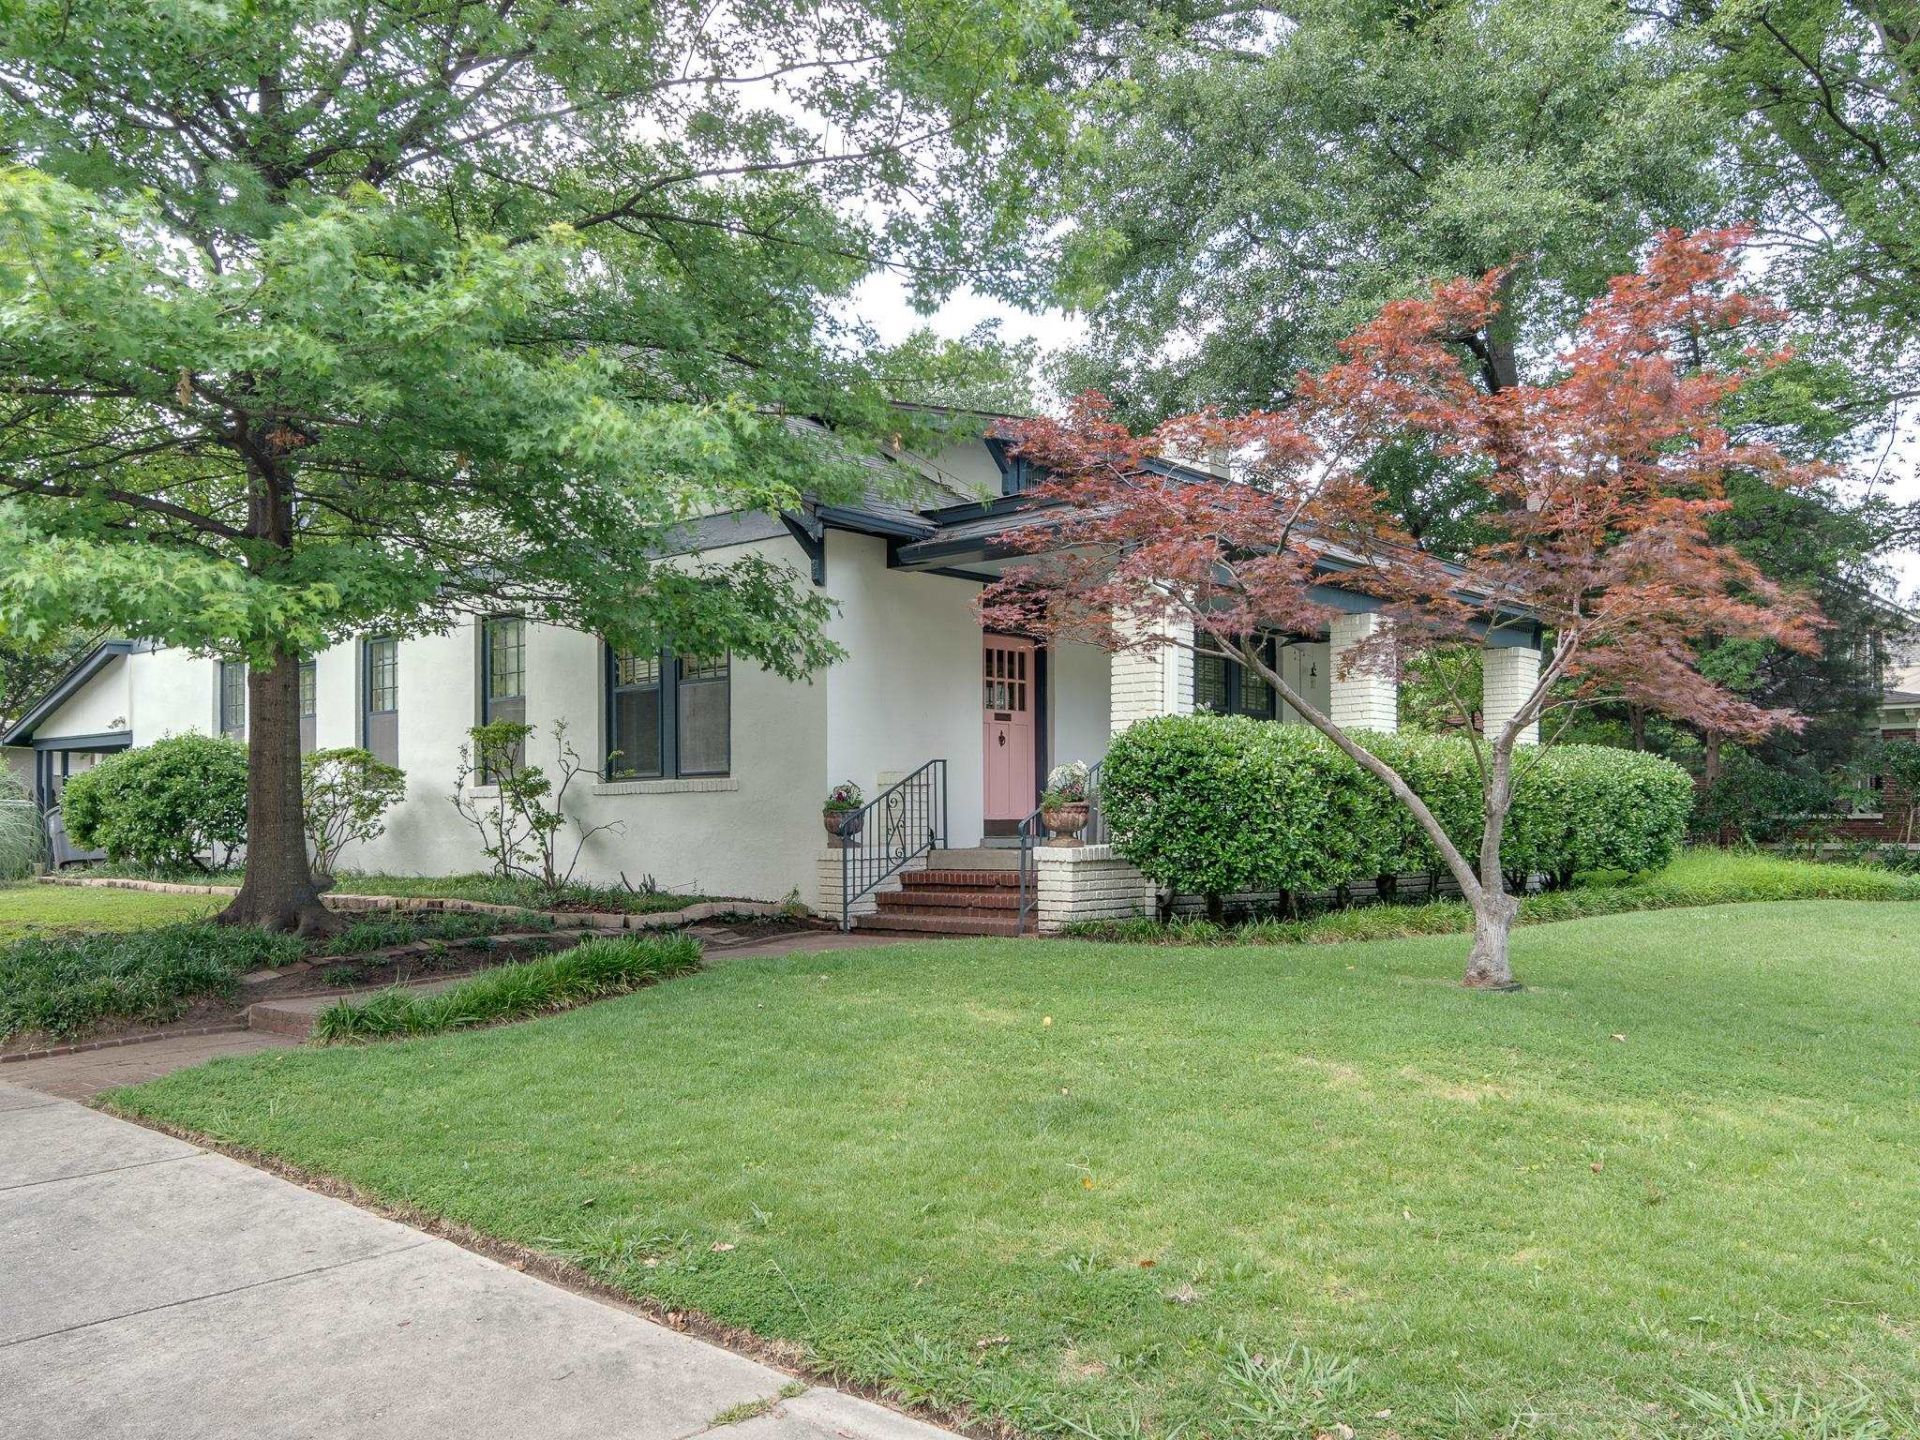
HUGE REDUCTION! Make this home yours today!!! Charming 3/2 bungalow in the heart of historic Central Gardens. Total kitchen renovation in '20 with all new ss appliances, soapstone countertops and added pantry and storage. New roof '22. Gorgeous primary bath reno in '21 with tons of storage added. Downstairs hvac replaced in '23. So much natural light throughout. Beautiful corner lot. A must-see!
Property Features
Property Type: Residential - Single Family
Cooling: Central, Dual System
Fenced: Yes
Fireplaces: 2
Heating: Central, Dual System, Gas
Home Style: Bungalow
Lot Size: 0.23 Acres
Roof Type: Composition Shingles
Year Built: 1921
Feature Descriptions
Additional Rooms: Attic, Laundry Closet, Office/Sewing Room
Bed and Bath: 1 or More BR Down, Full Bath Down, Luxury Primary Bath, Primary Up, Renovated Bathroom, Separate Tub & Shower
Days on Site: 181
Exterior: Porch
Exterior/ Windows: Stucco
Fireplace: Gas Logs, In Den/Great Room, In Living Room, Masonry, Ventless Gas Fireplace
Floors/ Ceilings: Hardwood Throughout, Smooth Ceiling, Tile
Interior: Cedar Lined Closet(s)
Interior Equipment: Dishwasher, Disposal, Gas Cooking, Range/Oven
Living/ Dining Room: Pantry, Separate Den, Separate Dining Room, Separate Living Room, Updated/Renovated Kitchen
Lot: Chain Fenced, Corner, Landscaped, Level, Some Trees, Wood Fenced
Master Bath: Double Sinks, Separate Shower, Smooth Ceiling, Tile Floor
Master Bedroom: Full Bath, Hardwood Floor, Level 2,Walk-In Closet
Parking/ Storage: Driveway/Pad
Total Rooms: 2
Water/ Sewer: Gas Water Heater, Public Sewer, Public Water
Room Sizes
Primary Bedroom: 20x15
Bedroom 2: 13x13
Bedroom 3: 12x12
Dining Area: 14x14
Den/ Great Room: 17x16
Kitchen: 12x9
Breakfast Room: 9x7
Living room: 28x13
Listed By / Shown By
Listed By
Agency Name: Ware Jones, REALTORS
Agency Phone: 901-450-4011
Shown By
Agent Name: Destin Westmoreland
Agent Phone: (662) 253-0808
Agency Title: Local Agency Realty Group

Estimate Your Payment
Estimated Payment
$ 2,518.52 per month $2,401.86 Principal & Interest $0.00 Property Tax (data not provided by mls) $116.67 Homeowner's Insurance
573 S Mclean Blvd | MLS# 10221053
This single family home located at 573 S Mclean Blvd, Memphis, TN 38104 is currently listed for sale with an asking price of $399,999. This property was built in 1921 and has 3 bedrooms and 2 full baths. S Mclean Blvd is located in the CENTRAL GARDENS subdivision. Search CENTRAL GARDENS real estate on destin.localagencyrealty.com today.