
BEDS3
BATHS2 full
MLS#10231857
STATUSActive
PROPERTY TYPEResidential - Single Family
SUBDIVISIONChurchwood
Property Description
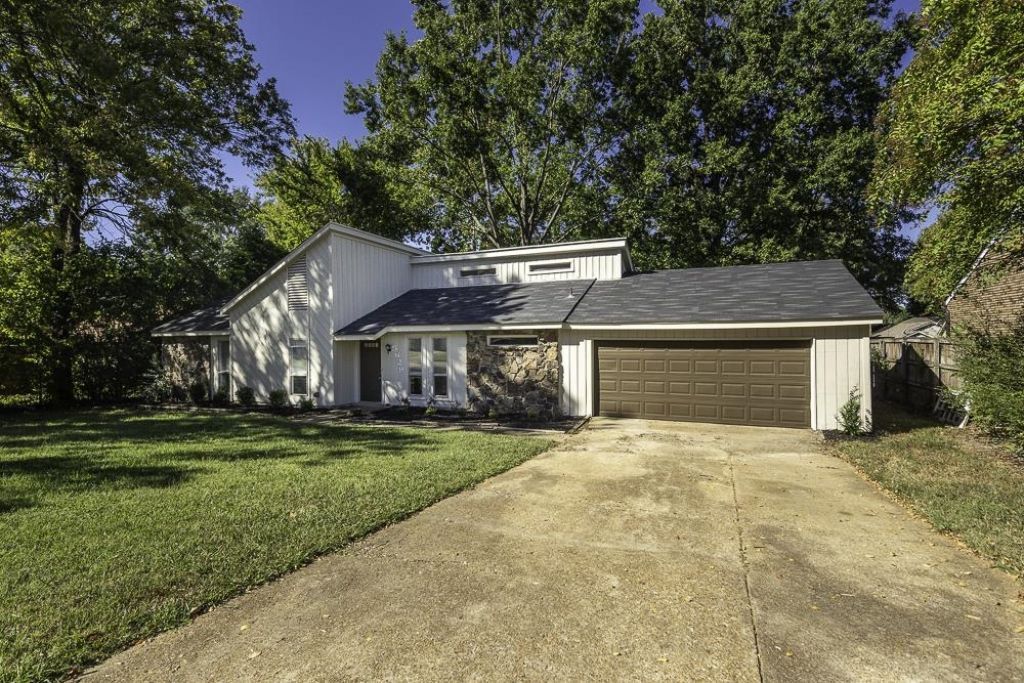
Unpack, settle in, and enjoy the updates! Fresh interior and exterior paint, new flooring throughout, and refreshed landscaping give this home a welcoming new look. The oversized garage offers workshop space for projects and storage, while the backyard deck provides a spot to relax or entertain. Inside, updates include luxury vinyl plank and carpet, new bathroom vanities and toilets, a new kitchen faucet, and new ceiling fans and lighting. Tree trimming and privacy fence repairs round out the recent improvements. Whether you're looking for a place to call home or your next investment, this one deserves a look. Schedule your showing and see the transformation!
Property Features
Property Type: Residential - Single Family
Cooling: Ceiling Fan(s), Central
Fenced: Yes
Fireplaces: 1
Garage: 2 car attached
Heating: Central
Home Style: Contemporary
Roof Type: Composition Shingles
Year Built: 1977
Feature Descriptions
Additional Rooms: Laundry Closet
Bed and Bath: All Bedrooms Down,1 or More BR Down, Primary Down
Days on Site: 29
Exterior: Wood Fence
Exterior/ Windows: Wood/Composition
Fireplace: In Den/Great Room
Floors/ Ceilings: Part Carpet, Tile, Vinyl/Luxury Vinyl Floor
Living/ Dining Room: Separate Dining Room, Great Room, Updated/Renovated Kitchen, Other (See Remarks), Vinyl/Luxury Vinyl Floor
Lot: Wood Fenced
Master Bath: Separate Shower, Tile Floor
Parking/ Storage: Driveway/Pad, Front-Load Garage
Total Rooms: 3
Water/ Sewer: Public Sewer, Public Water
Room Sizes
Primary Bedroom: 14x14
Bedroom 2: 11x12
Bedroom 3: 11x11
Dining Area: 10x10
Den/ Great Room: 22x14
Listed By / Shown By
Listed By
Agency Name: The Firm
Agency Phone: 901-459-8922
Shown By
Agent Name: Destin Westmoreland
Agent Phone: (662) 253-0808
Agency Title: Local Agency Realty Group

Estimate Your Payment
Estimated Payment
$ 1,441.86 per month $1,375.06 Principal & Interest $0.00 Property Tax (data not provided by mls) $66.79 Homeowner's Insurance
5629 Ridgetop Dr | MLS# 10231857
This single family home located at 5629 Ridgetop Dr, Horn Lake, MS 38637 is currently listed for sale with an asking price of $229,000. This property was built in 1977 and has 3 bedrooms and 2 full baths. Ridgetop Dr is located in the Churchwood subdivision. Search Churchwood real estate on destin.localagencyrealty.com today.