
BEDS3
BATHS3 full 1 partial
MLS#10231672
STATUSActive
PROPERTY TYPEResidential - Single Family
SUBDIVISIONPIPERTON PRESERVE PH6
Property Description
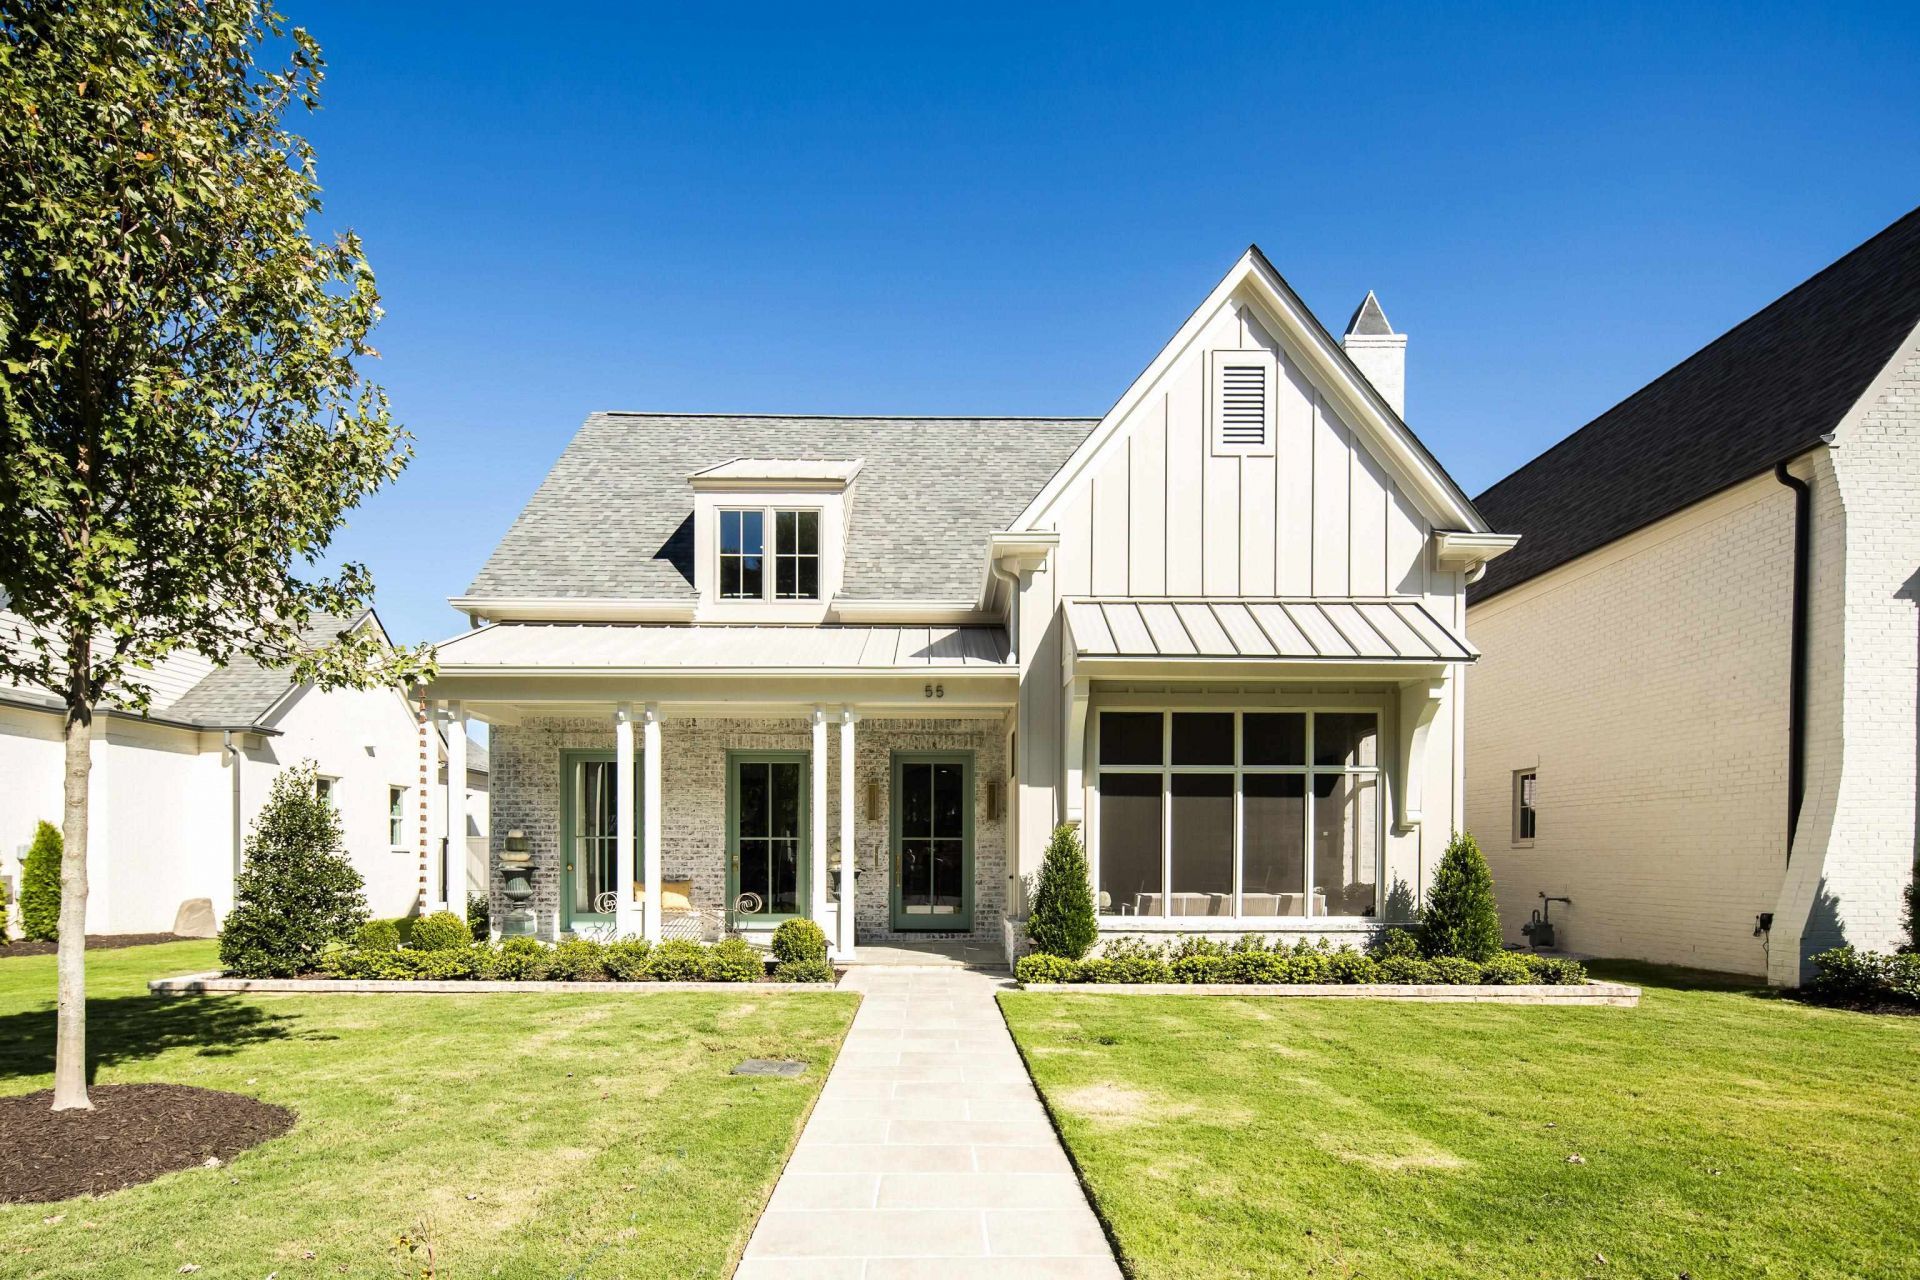
Welcome to The Longleaf, a featured 2026 VESTA Home Show home by Riverside Construction in Piperton Preserve! Beautifully crafted yet wonderfully livable, this 3,476 SF home offers 3BR/3.5BA, a bonus room and two bedrooms down. With 10' ceilings throughout the main level and a soaring 12' living room, gorgeous engineered hardwood floors, custom cabinetry and elevated finishes create a timeless feel. The kitchen pairs quartzite & quartz countertops with GE Caf appliances, while a light-filled front room offers the perfect dining room or home office. The screened front porch is an outdoor retreat with a wood-burning fireplace and built-in grill, overlooking wooded park-like greenspace that will remain undeveloped. A rear-load 3-car garage adds convenience. Enjoy the welcoming neighborhood atmosphere of Piperton Preserve, just minutes from Collierville shopping and dining, PLUS the major advantage of lower Fayette County property taxes! A special home with a lifestyle to match.
Property Features
Property Type: Residential - Single Family
Cooling: 220 Wiring, Ceiling Fan(s), Central, Dual System
Fenced: Yes
Fireplaces: 2
Garage: 3 car attached
Heating: Central, Gas
Home Style: Traditional
Lot Size: 0.16 Acres
Roof Type: Composition Shingles
Year Built: 2026
Feature Descriptions
Additional Rooms: Laundry Room, Bonus Room, Entry Hall, Attic, Storage Room, Scullery
Bed and Bath: 1 or More BR Down, Primary Down, Vaulted/Coffered Primary, Split Bedroom Plan, Luxury Primary Bath, Double Vanity Bath, Full Bath Down, Half Bath Down
Days on Site: 33
Exterior: Auto Lawn Sprinkler, Screen Porch, Covered Patio, Well Landscaped Grounds, Iron Fence
Exterior/ Windows: Wood/Composition, Double Pane Window(s), Vinyl Windows
Fireplace: Masonry, Ventless Gas Fireplace, In Den/Great Room, In Other Room, Gas Logs
Floors/ Ceilings: Part Hardwood, Tile, Smooth Ceiling,9 or more Ft. Ceiling, Vaulted/Coff/Tray Ceiling
Handicap: Wide Doors
Interior: Wet Bar, Walk-In Closet(s), Attic Access, Walk-In Attic, Fire Sprinklers, Mud Room, Security System, Smoke Detector(s)
Interior Equipment: Range/Oven, Self Cleaning Oven, Double Oven, Gas Cooking, Disposal, Dishwasher, Microwave, Refrigerator, Washer, Dryer, Cable Available, Separate Ice Maker
Living/ Dining Room: Separate Dining Room, Great Room, Updated/Renovated Kitchen, Breakfast Bar, Pantry, Island In Kitchen, Pot Filler
Lot: Level, Landscaped, Professionally Landscaped, Iron Fenced
Master Bath: Double Sinks, Separate Shower, Smooth Ceiling, Tile Floor
Parking/ Storage: Driveway/Pad, Garage Door Opener(s), Back-Load Garage
Security: yes
Total Rooms: 8
Water/ Sewer: Public Sewer, Public Water, Tankless Water Heater
Room Sizes
Primary Bedroom: 16X15
Bedroom 2: 12X13
Bedroom 3: 14X12
Dining Area: 16X13
Den/ Great Room: 0
Kitchen: 23X15
Bonus Room: 20X17
Living room: 21X18
Listed By / Shown By
Listed By
Agency Name: Reid, REALTORS
Agency Phone: 901-372-8500
Shown By
Agent Name: Destin Westmoreland
Agent Phone: (662) 253-0808
Agency Title: Local Agency Realty Group

Estimate Your Payment
Estimated Payment
$ 5,635.20 per month $5,374.16 Principal & Interest $0.00 Property Tax (data not provided by mls) $261.04 Homeowner's Insurance
55 Piperton Preserve Pky | MLS# 10231672
This single family home located at 55 Piperton Preserve Pky, Piperton, TN 38017 is currently listed for sale with an asking price of $895,000. This property was built in 2026 and has 3 bedrooms and 3 full and 1 partial baths. Piperton Preserve Pky is located in the PIPERTON PRESERVE PH6 subdivision. Search PIPERTON PRESERVE PH6 real estate on destin.localagencyrealty.com today.