
BEDS2
BATHS2 full
MLS#10229764
STATUSActive
PROPERTY TYPEResidential - Condominium
SUBDIVISIONTHE MONARCH CONDOMINIUMS
Property Description
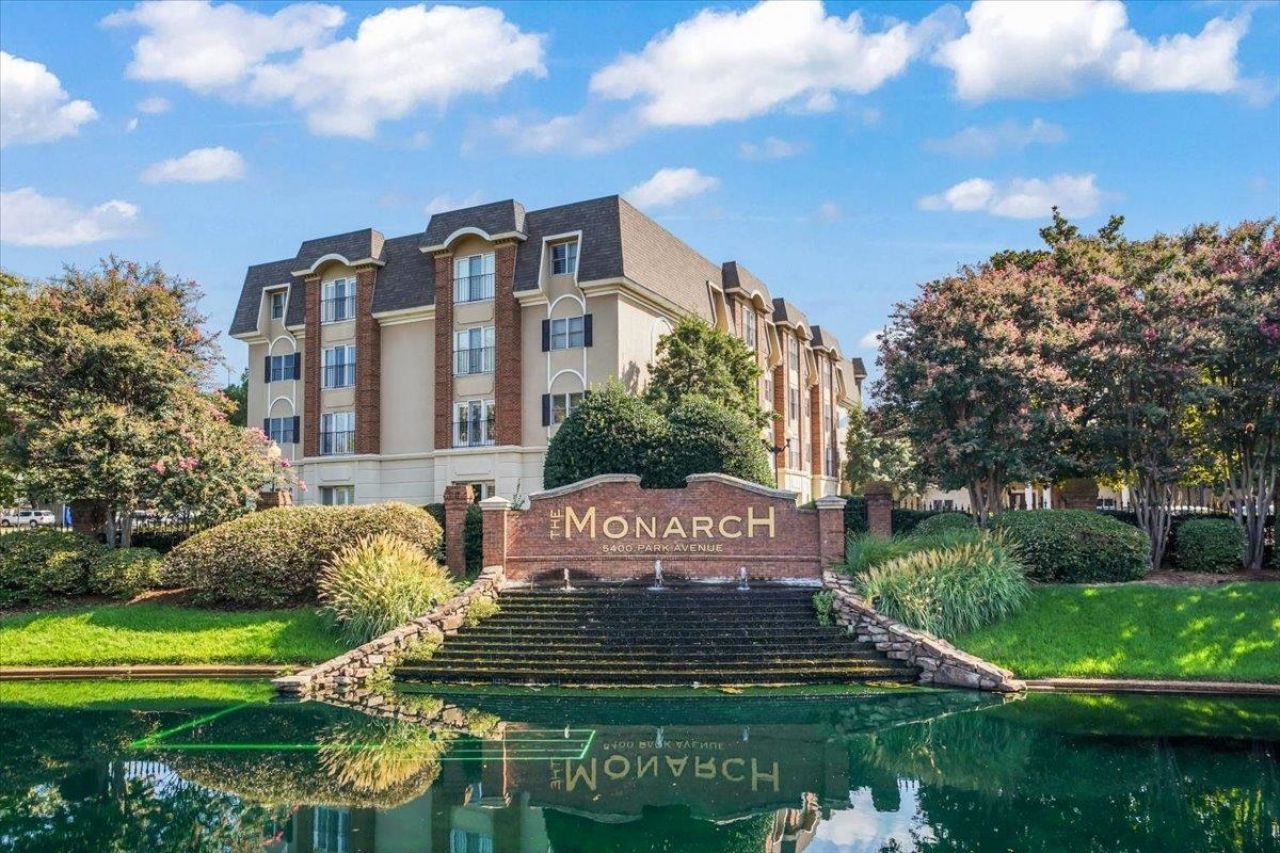
REDUCED $10,000. Highly sought after floorplan with largest bedroom & the most closet space. Newly renovated kitchen with white cabinetry, gorgeous quartz countertops & backsplash, new refrigerator and dishwasher. Nine ft ceilings, exquisite crown molding, freshly painted a light neutral color. Luxury vinyl flooring recently installed throughout.. Unmatched amenities include Pool, Gym, Pauline Room for entertaining, Guest Suite, lighted pickleball/tennis court, library. On site Manager & maintenance/concierge to assist you in every way. Friendly community, ideally located in East Memphis, close to shopping, restaurants, & 12 minutes to the airport. Ideal lock and leave second home. Financially sound HOA, gorgeous grounds, well maintained building. Low monthly HOA fees include unmatched amenities & services Move-in ready. Carefree living at its best. Listing agent lives on property and can show anytime. The Monarch is a one of a kind jewel in the heart of E. Mphs.
Property Features
Property Type: Residential - Condominium
Cooling: Central
Fenced: Yes
Heating: Central, Electric Heat Pump
Home Style: Traditional
Lot Size: 5.50 Acres
Roof Type: Built-Up/Flat
Year Built: 1987
Feature Descriptions
Additional Rooms: Laundry Closet, Entry Hall
Bed and Bath: All Bedrooms Down,1 or More BR Down, Primary Down, Renovated Bathroom,2 Full Primary Baths
Days on Site: 62
Exterior: Auto Lawn Sprinkler, Pool Cleaning Equipment, Gas Grill, Covered Patio, Tennis Court, Well Landscaped Grounds, Brick or Stone Fence, Wood Fence, Pet Area, Sidewalks, Brick/Ironed Fence
Exterior/ Windows: Brick Veneer, Synthetic Stucco, Wood Window(s)
Flood Insurance Required: No
Floors/ Ceilings: Part Hardwood, Part Carpet, Tile, Smooth Ceiling,9 or more Ft. Ceiling
Interior: All Window Treatments, Walk-In Closet(s), Cat/Dog Free House, Smoke Detector(s),2 or More Elevators, Trash Chute
Interior Equipment: Range/Oven, Disposal, Dishwasher, Microwave, Refrigerator, Washer, Dryer, Cable Wired
Living/ Dining Room: Separate Living Room, Separate Dining Room, Updated/Renovated Kitchen, Breakfast Bar, Pantry, Washer/Dryer Connections
Lot: Some Trees, Lake/Pond on Property, Professionally Landscaped, Wood Fenced, Brick/Stone Fenced
Master Bath: Dressing Area, Separate Shower, Smooth Ceiling, Tile Floor
Parking/ Storage: Gate Clickers, Assigned Parking, Designated Guest Parking
Pool: In Ground
Swimming Pool: Yes
Total Rooms: 5
Water/ Sewer: Electric Water Heater, Public Sewer, Public Water
Room Sizes
Primary Bedroom: 16x15
Bedroom 2: 13x12
Dining Area: 10x12
Kitchen: 12x12
Living room: 18x12
Listed By / Shown By
Listed By
Agency Name: Faith Management & Realty Grou
Agency Phone: 901-754-2690
Shown By
Agent Name: Destin Westmoreland
Agent Phone: (662) 253-0808
Agency Title: Local Agency Realty Group

Estimate Your Payment
Estimated Payment
$ 2,046.30 per month $1,951.51 Principal & Interest $0.00 Property Tax (data not provided by mls) $94.79 Homeowner's Insurance
5400 Park Ave, Unit 204 | MLS# 10229764
This condo located at 5400 Park Ave, Unit 204, Memphis, TN 38119 is currently listed for sale with an asking price of $325,000. This property was built in 1987 and has 2 bedrooms and 2 full baths. Park Ave, Unit 204 is located in the THE MONARCH CONDOMINIUMS subdivision. Search THE MONARCH CONDOMINIUMS real estate on destin.localagencyrealty.com today.