
BEDS3
BATHS2 full
MLS#10226218
STATUSActive
PROPERTY TYPEResidential - Single Family
SUBDIVISIONSUMMER MEADOWS PH1
Property Description
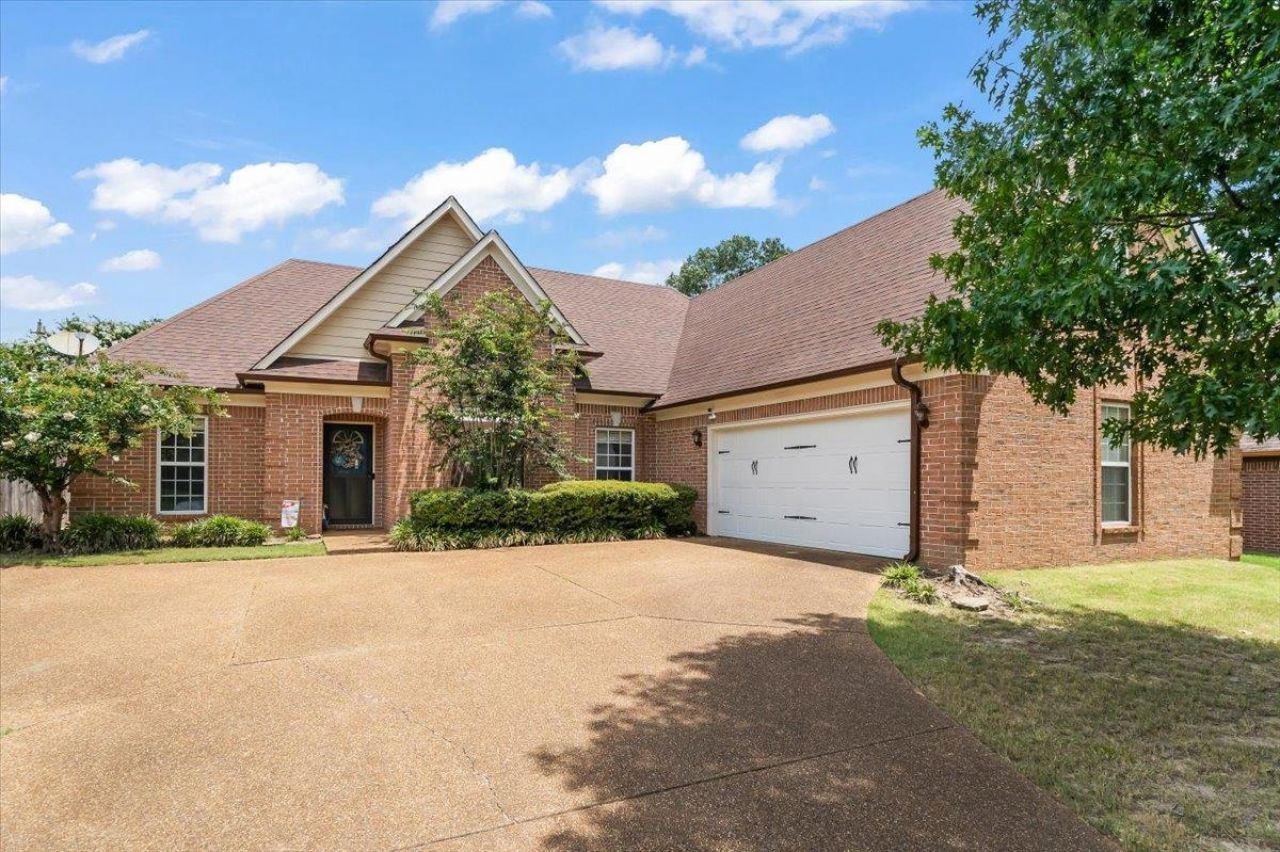
School mornings just got easier and summer afternoons just got a whole lot more FUN. Welcome to this beautiful Arlington home featuring a sparkling pool, a large lot and walking distance to Arlington High School. Situated on a large lot, you'll love spacious backyard with a dog run and an extra driveway pad providing additional parking for guests, recreational vehicles, or extra cars. The thoughtfully designed floor plan features three bedrooms on the main level. Upstairs, you'll find a large flex space that can easily serve as a 4th bedroom or an oversized bonus room, giving you the flexibility to fit your lifestyle. Step outside to enjoy your own private backyard oasis. Whether you're hosting summer pool parties, grilling on the deck, or simply relaxing in the peaceful surroundings, this outdoor space is designed for year-round enjoyment.
Property Features
Property Type: Residential - Single Family
Cooling: Central
Fenced: Yes
Fireplaces: 1
Garage: 2 car attached
Heating: Central
Home Style: Traditional
Lot Size: 0.44 Acres
Roof Type: Composition Shingles
Year Built: 1999
Feature Descriptions
Additional Rooms: Laundry Room, Bonus Room
Bed and Bath: All Bedrooms Down, Primary Down, Split Bedroom Plan
Exterior: Covered Patio
Exterior/ Windows: Brick Veneer
Fireplace: In Living Room
Floors/ Ceilings: Wood Laminate Floors, Part Carpet
Interior: Smoke Detector(s)
Interior Equipment: Range/Oven, Disposal, Dishwasher, Microwave
Living/ Dining Room: Separate Living Room, Separate Dining Room, Eat-In Kitchen, Pantry
Lot: Wood Fenced
Parking/ Storage: Side-Load Garage
Pool: In Ground
Swimming Pool: Yes
Total Rooms: 7
Water/ Sewer: Public Water, Public Sewer
Listed By / Shown By
Listed By
Agency Name: Coldwell Banker Collins-Maury
Shown By
Agent Name: Destin Westmoreland
Agent Phone: (662) 253-0808
Agency Title: Local Agency Realty Group

Estimate Your Payment
Estimated Payment
$ 2,424.08 per month $2,311.79 Principal & Interest $0.00 Property Tax (data not provided by mls) $112.29 Homeowner's Insurance
5272 Summer Wind Ln | MLS# 10226218
This single family home located at 5272 Summer Wind Ln, Arlington, TN 38002 is currently listed for sale with an asking price of $385,000. This property was built in 1999 and has 3 bedrooms and 2 full baths. Summer Wind Ln is located in the SUMMER MEADOWS PH1 subdivision. Search SUMMER MEADOWS PH1 real estate on destin.localagencyrealty.com today.