
BEDS3
BATHS2 full
MLS#10233711
STATUSActive
PROPERTY TYPEResidential - Single Family
SUBDIVISIONHIGH POINT TERRACE
Property Description
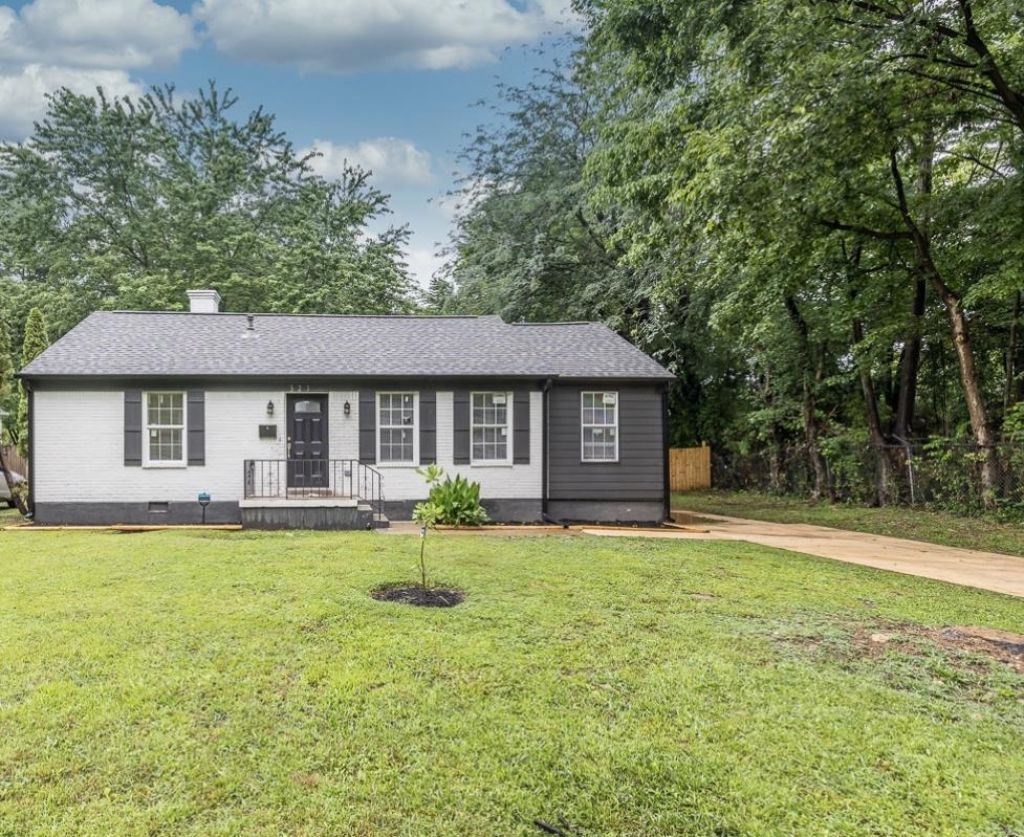
The craftsmanship of this property is immaculate!!! Located in High Point Terrace, this one has been newly renovated. 3 bed 2 bath , split floor plan. Wood floors, Quartz countertops, stainless steel appliances, neutral paint, all new fixtures throughout. Open floor plan with with formal dining room, breakfast area, and breakfast bar. Patio is great for backyard entertainment. Lease purchase option available. $5,000 deposit and $2,500 a month. Call me for detail.
Property Features
Property Type: Residential - Single Family
Cooling: Central
Fenced: Yes
Heating: Central
Home Style: Traditional
Roof Type: Composition Shingles
Year Built: 1950
Feature Descriptions
Additional Rooms: Laundry Room
Bed and Bath: 1 or More BR Down, Double Vanity Bath, Full Bath Down, Luxury Primary Bath, Primary Down, Renovated Bathroom, Split Bedroom Plan
Days on Site: 1
Exterior: Porch, Patio, Deck, Wood Fence
Exterior/ Windows: Brick Veneer
Floors/ Ceilings: Hardwood Throughout, Smooth Ceiling, Tile, Vinyl/Luxury Vinyl Floor
Interior: Smoke Detector(s)
Interior Equipment: Dishwasher, Disposal, Microwave, Range/Oven
Living/ Dining Room: Breakfast Bar, Eat-In Kitchen, Great Room, LR/DR Combination, Pantry, Separate Breakfast Room, Separate Den, Separate Dining Room, Updated/Renovated Kitchen
Lot: Level, Wood Fenced
Master Bath: Double Sinks, Tile Floor
Parking/ Storage: Driveway/Pad
Total Rooms: 7
Water/ Sewer: Public Sewer, Public Water
Room Sizes
Primary Bedroom: 14x11
Bedroom 2: 11x11
Bedroom 3: 11x11
Dining Area: 10x10
Den/ Great Room: 20x16
Kitchen: 10x7
Listed By / Shown By
Listed By
Agency Name: The Home Partners Realty
Agency Phone: 901-305-6047
Shown By
Agent Name: Destin Westmoreland
Agent Phone: (662) 253-0808
Agency Title: Local Agency Realty Group

Estimate Your Payment
Estimated Payment
$ 1,699.37 per month $1,620.65 Principal & Interest $0.00 Property Tax (data not provided by mls) $78.72 Homeowner's Insurance
523 Vaughn Rd | MLS# 10233711
This single family home located at 523 Vaughn Rd, Memphis, TN 38122 is currently listed for sale with an asking price of $269,900. This property was built in 1950 and has 3 bedrooms and 2 full baths. Vaughn Rd is located in the HIGH POINT TERRACE subdivision. Search HIGH POINT TERRACE real estate on destin.localagencyrealty.com today.