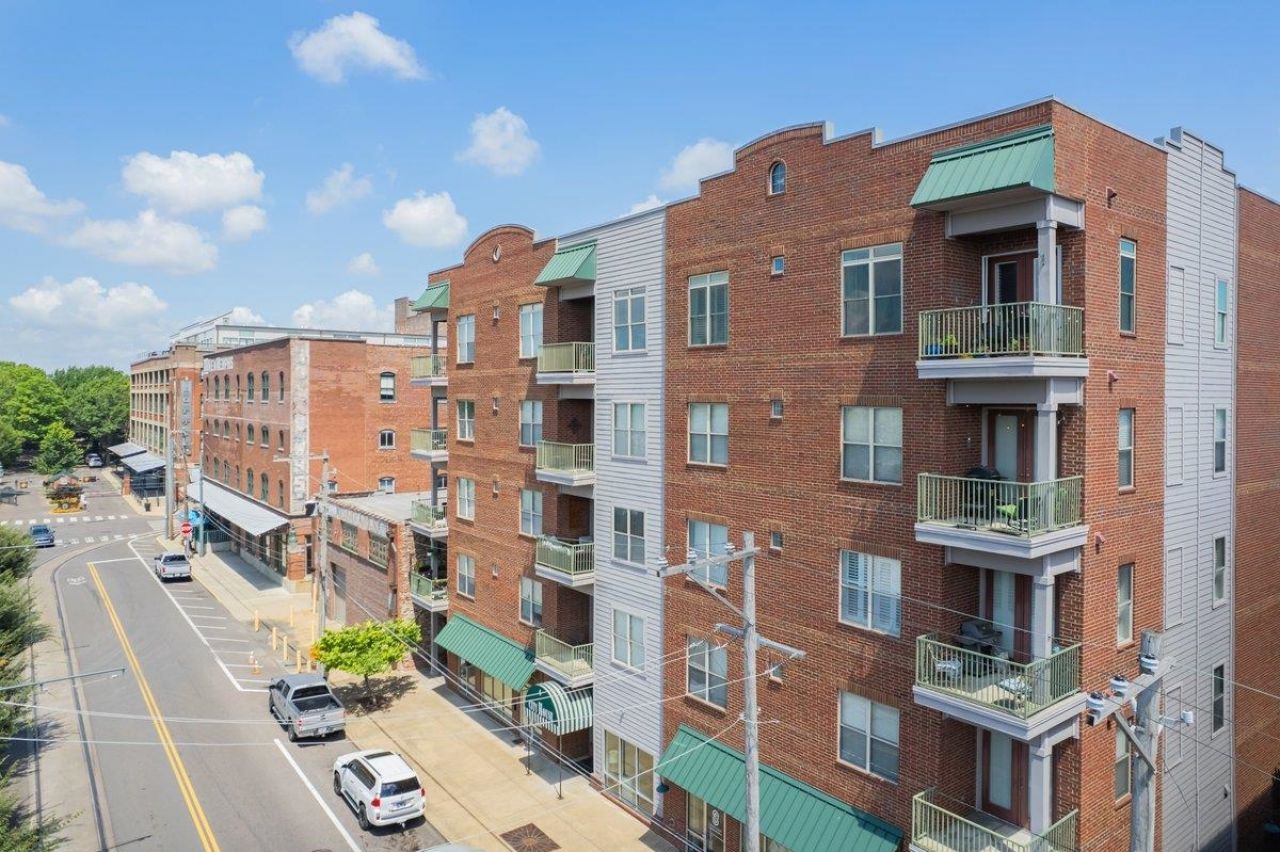

BEDS3
BATHS2 full 1 partial
MLS#10226296
STATUSActive
PROPERTY TYPERental - Condominium
SUBDIVISIONCITYHOUSE MEMPHIS CONDOMINIUMS
Property Description
Rarely available this spacious 3 br, 2.5 ba downtown condo offers a floor plan perfect for roommates, working from home or guests. One bedroom is tucked away at the front of the condo, creating a private office or bedroom. Fresh paint, hardwood floors, plantation shutters and high smooth ceilings flow through out the home. The open concept living, dining, and kitchen area is designed for entertaining, featuring a large island with breakfast bar, gas fireplace, and attractive built-ins. The kitchen comes fully equipped with all appliances including a gas oven. The separate laundry room includes a full size washer and dryer. Retreat to the spacious primary suite with a large bath offering double vanities, a walk-in shower, and a huge walk-in closet. Enjoy your own private balcony for outdoor relaxation without leaving home. Community amenities include a workout room, gathering room for meetings or events, gated assigned parking, and a dog park conveniently located across the street.
Property Features
Property Type: Rental - Condominium
Cooling: Ceiling Fan(s), Central
Fenced: Yes
Fireplaces: 1
Heating: Central
Year Built: 2007
Feature Descriptions
Additional Rooms: Laundry Room, Entry Hall
Bed and Bath: All Bedrooms Down, Primary Down, Split Bedroom Plan, Luxury Primary Bath, Double Vanity Bath, Full Bath Down
Exterior: Patio, Nbrhd Recreation Facility, Historic District
Exterior/ Windows: Brick Veneer, Double Pane Window(s)
Fireplace: In Den/Great Room, Gas Starter, Gas Logs
Floors/ Ceilings: Hardwood Throughout, Tile, Smooth Ceiling,9 or more Ft. Ceiling
Interior: All Window Treatments, Walk-In Closet(s)
Interior Equipment: Range/Oven, Disposal, Dishwasher, Microwave, Refrigerator, Washer, Dryer
Living/ Dining Room: Breakfast Bar, Island In Kitchen, LR/DR Combination, Pantry, Updated/Renovated Kitchen, Washer/Dryer Connections
Lot: Level, Iron Fenced
Neighborhood Amenities: Gated Neighborhood
Parking/ Storage: Gated Parking
Total Rooms: 6
Water/ Sewer: Public Sewer, Public Water
Room Sizes
Bedroom 2: 13x12
Bedroom 3: 16x13
Dining Area: 12x12
Kitchen: 14x10
Living room: 17x15
Listed By / Shown By
Listed By
Agency Name: BHHS McLemore & Co., Realty
Shown By
Agent Name: Destin Westmoreland
Agent Phone: (662) 253-0808
Agency Title: Local Agency Realty Group

510 Cityhouse Ct, Unit 204 | MLS# 10226296
This property located at 510 Cityhouse Ct, Unit 204, Memphis, TN 38103 is currently listed for rent with an asking price of $2,500 / Monthly. Search Memphis real estate on destin.localagencyrealty.com today.