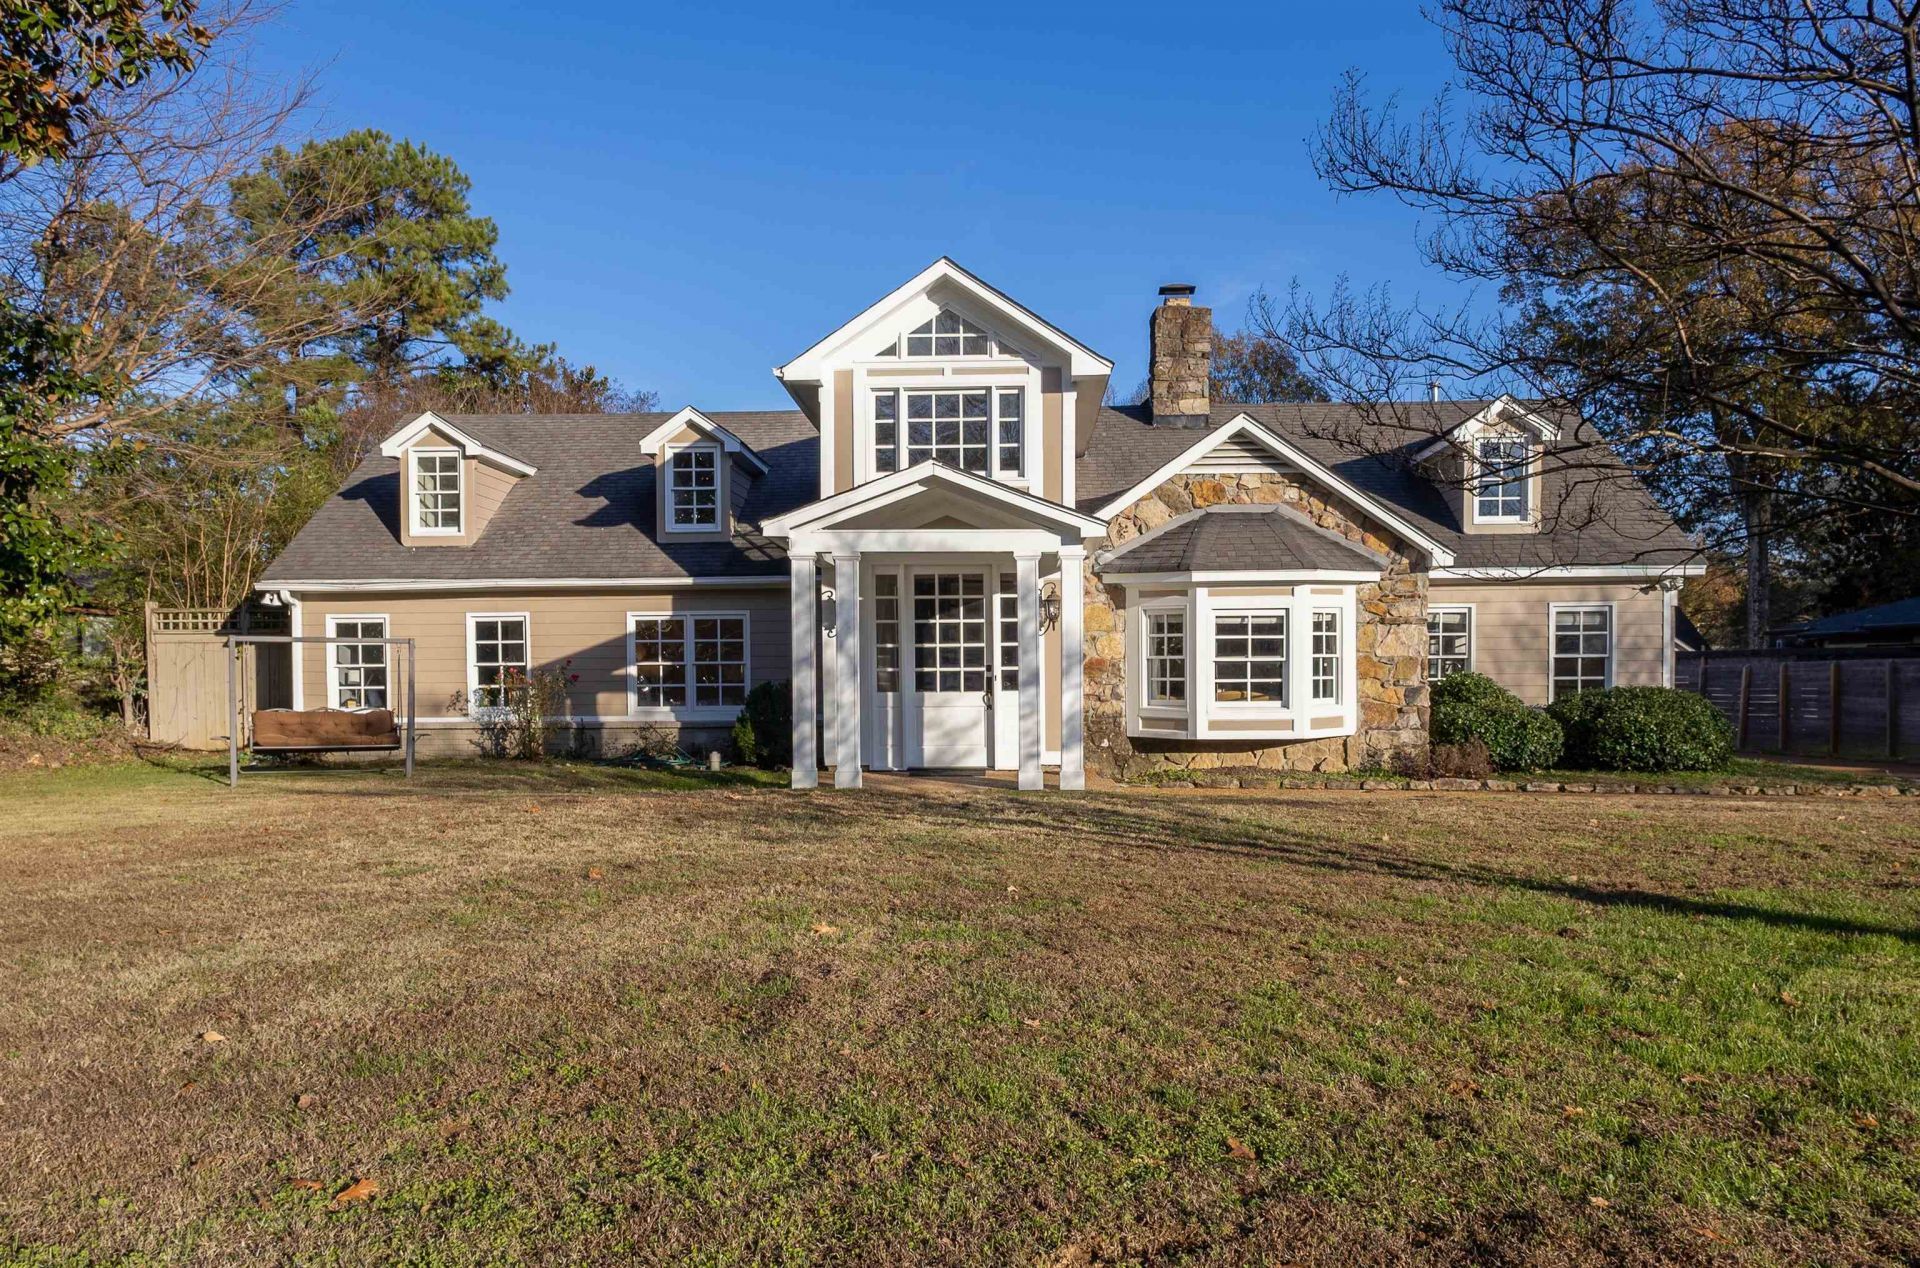

BEDS4
BATHS2 full 1 partial
MLS#10225571
STATUSActive
PROPERTY TYPERental - Single Family
SUBDIVISIONKING ARMS PH1
Property Description
Rare opportunity in coveted King Arms. 2025 assessment reflects approx. 7,000 sq ft. Main house features 4 BR / 3.5 BA, formal living room, dining room with wet bar, and an impressive great room with fireplace and soaring ceilings?ideal for entertaining. Kosher kitchen with gas cooking and breakfast area. Expansive primary suite includes two baths and attached sitting/sunroom. Beautiful two-story entry and 2-car attached garage. Guest house with separate entrance offers kitchen, living room, W/D, 2 full baths, and 2-car garage? GUEST HOUSE WILL BE LEASED SEPARATELY ($2000) 24-hour notice needed for main house. For sale also $599000
Property Features
Property Type: Rental - Single Family
Fireplaces: 2
Garage: 2 car attached
Roof Type: Composition Shingles
Year Built: 1979
Feature Descriptions
Additional Rooms: Entry Hall, Laundry Room, Play Room
Bed and Bath: Primary Down
Days on Site: 9
Exterior/ Windows: Brick Veneer, Wood/Composition
Floors/ Ceilings: Part Carpet, Part Hardwood, Smooth Ceiling
Interior: All Window Treatments, Attic Access, Monitored Alarm, Security System, Smoke Detector(s), Wet Bar
Interior Equipment: Cooktop, Dishwasher, Disposal, Double Oven, Refrigerator, Self Cleaning Oven
Living/ Dining Room: Great Room, Separate Breakfast Room, Separate Den, Separate Dining Room, Separate Living Room, Updated/Renovated Kitchen
Parking/ Storage: Driveway/Pad, Garage Door Opener(s), Side-Load Garage, Storage Room(s)
Security: yes
Total Rooms: 8
Room Sizes
Primary Bedroom: 17X22
Bedroom 2: 11x13
Bedroom 3: 11x13
Bedroom 4: 12x13
Dining Area: 21X15
Den/ Great Room: 29X18
Kitchen: 23X10
Bonus Room: 26x19
Living room: 13X20
Listed By / Shown By
Listed By
Agency Name: Rick Baer Realty
Shown By
Agent Name: Destin Westmoreland
Agent Phone: (662) 253-0808
Agency Title: Local Agency Realty Group

510 Berkeley Sq | MLS# 10225571
This property located at 510 Berkeley Sq, Memphis, TN 38120 is currently listed for rent with an asking price of $4,250 / Monthly. Search Memphis real estate on destin.localagencyrealty.com today.