
BEDS4
BATHS3 full
MLS#10218758
STATUSActive
PROPERTY TYPERental - Single Family
SUBDIVISIONMANOR AT HALL CREEK
Property Description
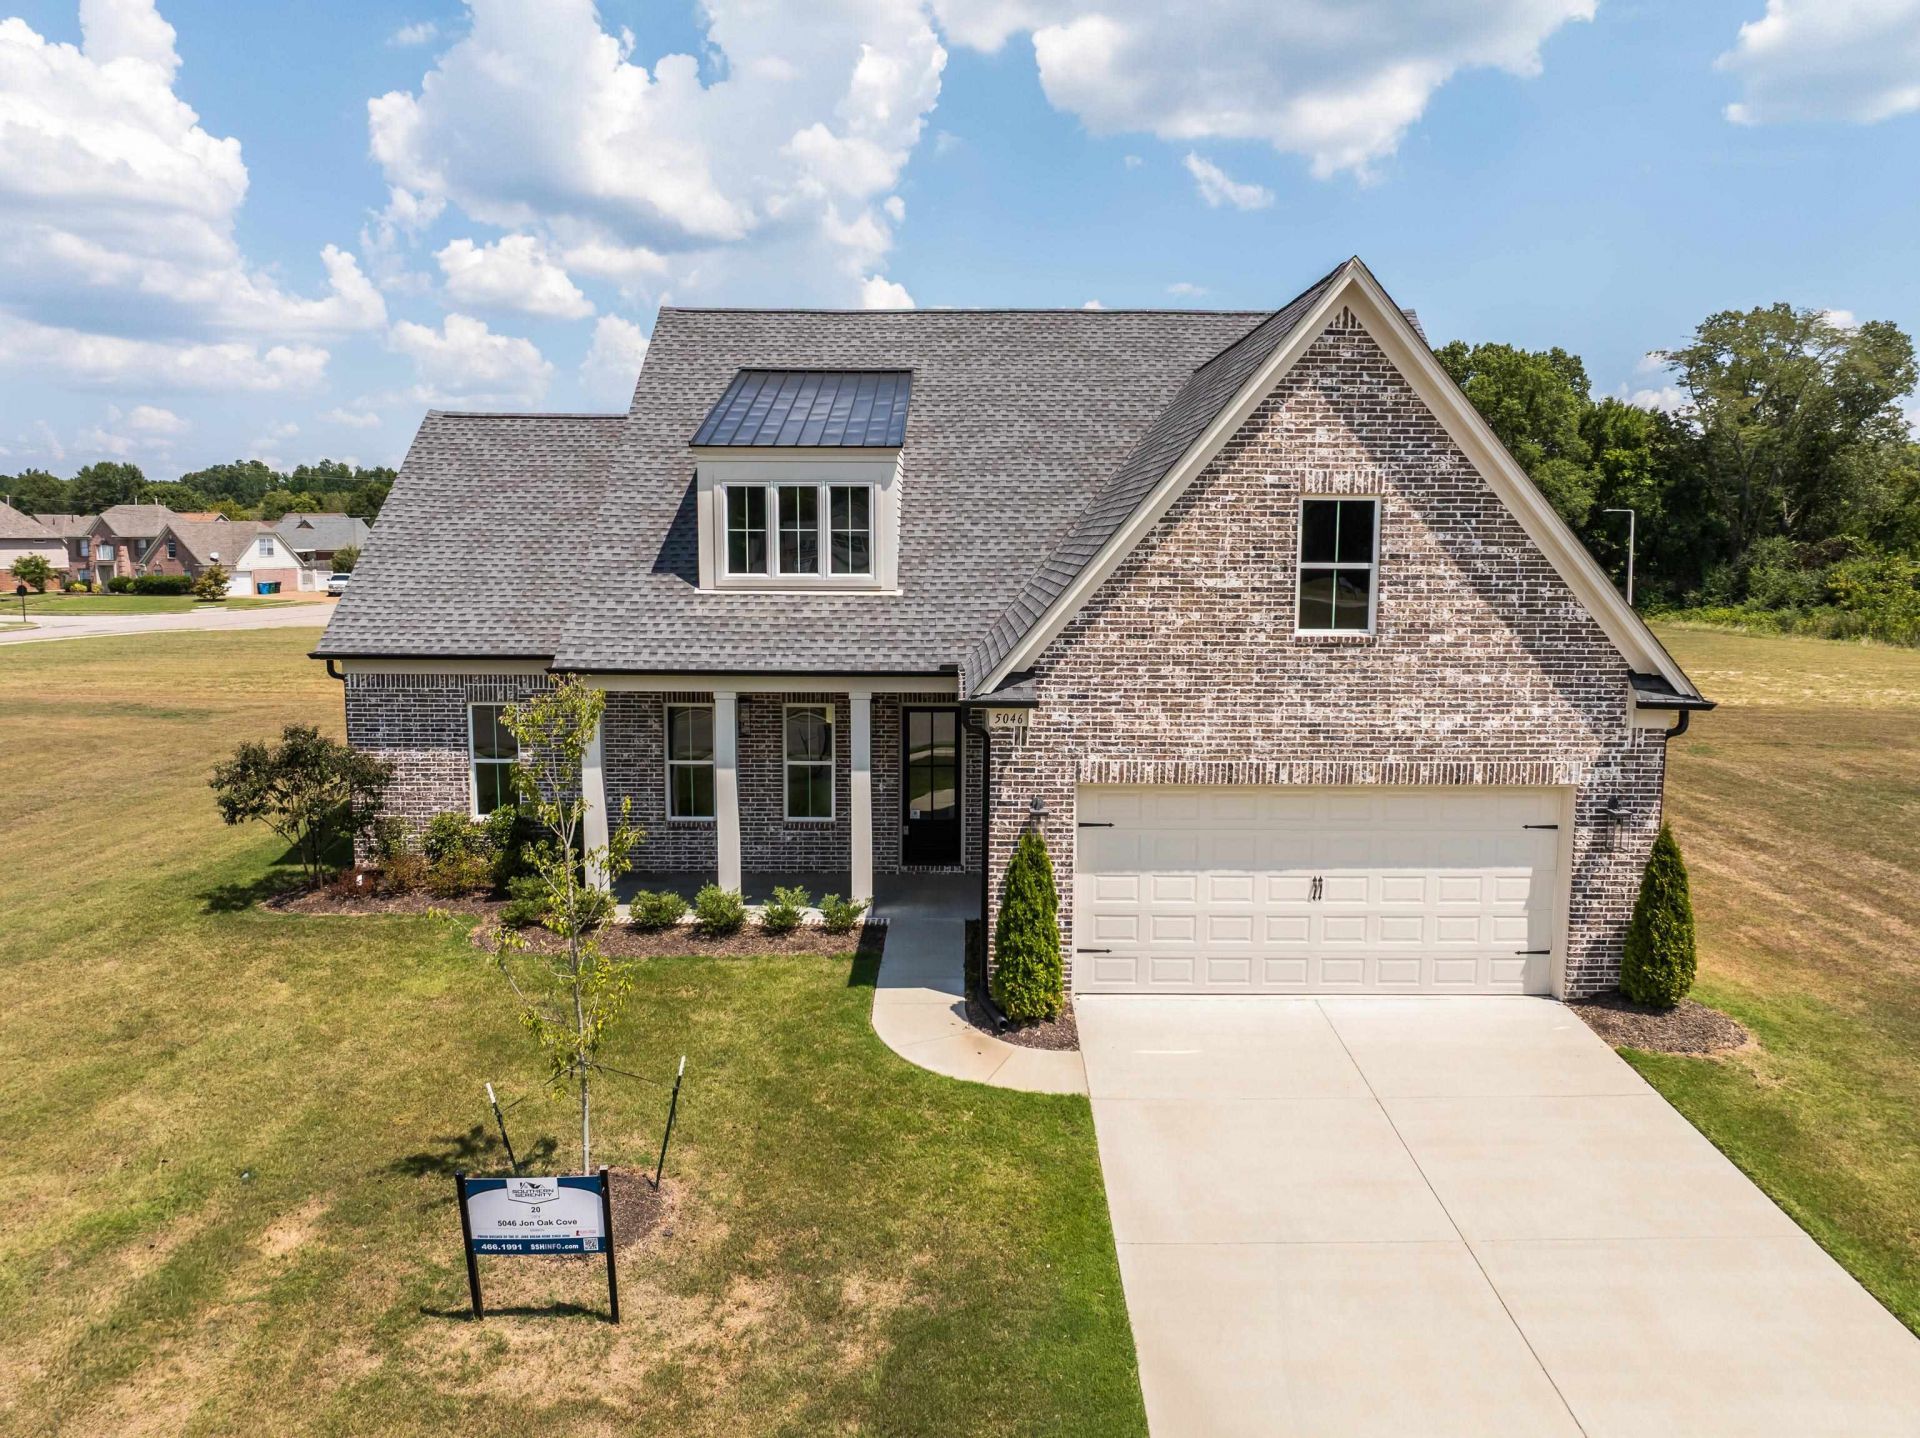
This brand-new home is built by Southern Serenity Homes, the Mid-South's St. Jude Dream Home Builder. Designed with thoughtful details throughout, this home offers the perfect blend of comfort & style. Inside you'll find 4 bedrooms and 3 full baths with a highly functional layout, 2 beds down & 2 up. The open concept kitchen, dining, and living area is highlighted by a vaulted ceiling and natural light. The kitchen is a showstopper with cabinets to the ceiling, glass-front uppers with lighting, and plenty of storage and prep space. Other features include:Tankless water heater and gas cooking, 10-ft ceilings & TechShield decking to help lower energy bills. Covered patio, perfect for outdoor entertaining. Conveniently located just minutes from Arlington High School, the interstate, and community amenities. Heading North on Airline Road from I40, turn left on Summers Road, then left on Jon Oak Cv.
Property Features
Property Type: Rental - Single Family
Cooling: Ceiling Fan(s), Central
Fireplaces: 1
Garage: 2 car attached
Heating: Central
Roof Type: Composition Shingles
Year Built: 2024
Feature Descriptions
Additional Rooms: Entry Hall, Laundry Room
Bed and Bath: 1 or More BR Down, Double Vanity Bath, Full Bath Down, Luxury Primary Bath, Primary Down, Separate Tub & Shower
Days on Site: 210
Exterior: Covered Patio, Patio
Exterior/ Windows: Brick Veneer
Fireplace: Gas Logs, In Den/Great Room, Ventless Gas Fireplace
Floors/ Ceilings: 9 or more Ft. Ceiling, Part Carpet, Tile, Vaulted/Coff/Tray Ceiling, Wood Laminate Floors
Interior: Attic Access, Monitored Alarm, Smoke Detector(s), Walk-In Attic
Interior Equipment: Dishwasher, Disposal, Double Oven, Gas Cooking, Microwave
Lot: Level, Professionally Landscaped, Some Trees
Parking/ Storage: Driveway/Pad, Front-Load Garage, Garage Door Opener(s)
Total Rooms: 8
Water/ Sewer: Public Sewer, Public Water
Room Sizes
Primary Bedroom: 15x14
Bedroom 2: 13x13
Bedroom 3: 18x13
Bedroom 4: 18x16
Dining Area: 16x11
Den/ Great Room: 24x17
Kitchen: 15x11
Breakfast Room: 11x10
Living room: 24x17
Listed By / Shown By
Listed By
Agency Name: The Firm
Agency Phone: 901-459-8922
Shown By
Agent Name: Destin Westmoreland
Agent Phone: (662) 253-0808
Agency Title: Local Agency Realty Group

5046 Jon Oak Cv | MLS# 10218758
This property located at 5046 Jon Oak Cv, Arlington, TN 38002 is currently listed for rent with an asking price of $3,300 / Monthly. Search Arlington real estate on destin.localagencyrealty.com today.