
BEDS5
BATHS4 full 1 partial
MLS#10229927
STATUSPending
PROPERTY TYPERental - Single Family
SUBDIVISIONMAGNOLIA PRESERVE PH1
Property Description
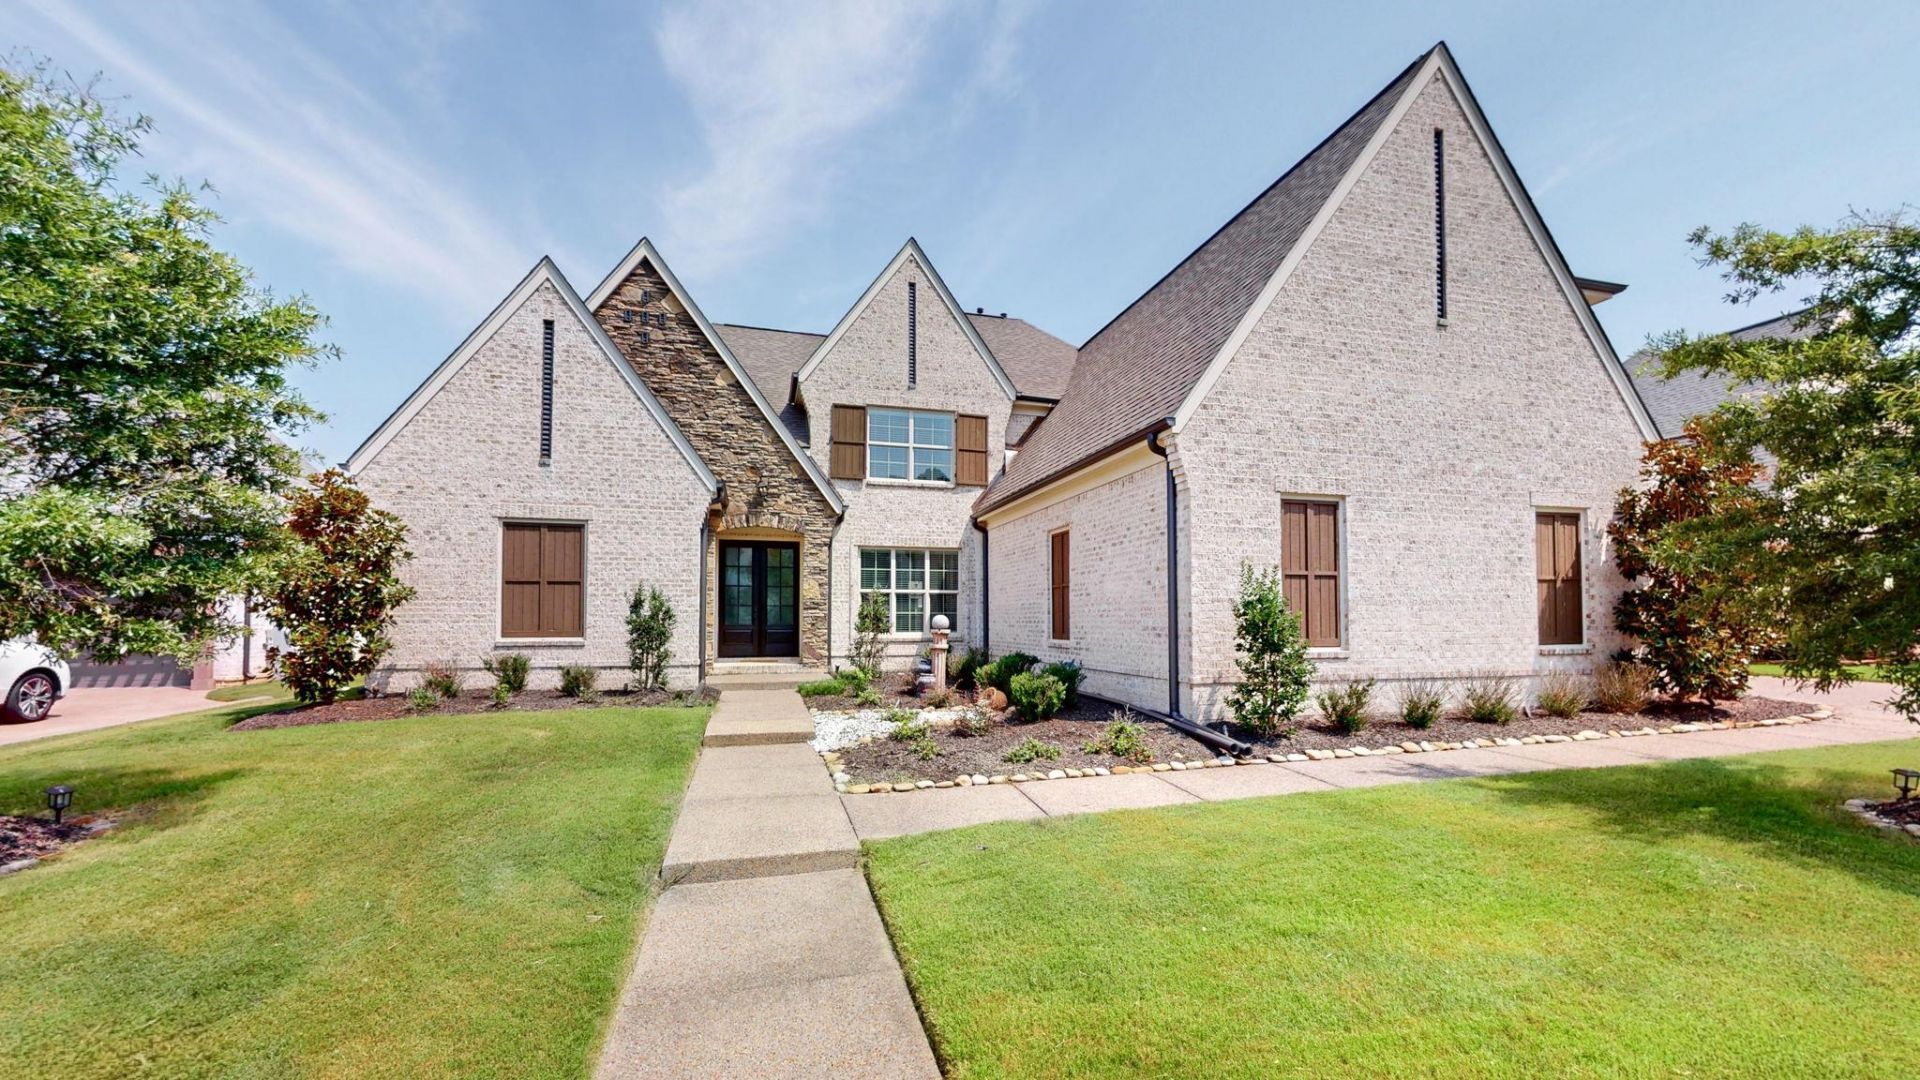
Exquisite luxury, style and elegance is found on every corner of this 4933 sqft custom home that offers 5 bedrooms, 4.5 bath, office and an oversize bonus room. Upgrades include a dream kitchen with waterfall quartz counters and stylish back splashes, 14ft ceilings in extended living areas with stone fireplace wall, tiled accent wall in master bath, walk in closets in all rooms, walk in showers in 3 bathrooms & more.
Property Features
Property Type: Rental - Single Family
Cooling: Central, Dual System
Fenced: Yes
Fireplaces: 1
Garage: 3 car attached
Heating: Central, Dual System, Gas
Roof Type: Composition Shingles
Year Built: 2020
Feature Descriptions
Additional Rooms: Laundry Room, Media Room, Office/Sewing Room
Bed and Bath: 1 or More BR Down,2 Full Primary Baths, Double Vanity Bath, Luxury Primary Bath, Primary Down, Two Primaries, Vaulted/Coffered Primary, Whirlpool(s)
Days on Site: 58
Exterior: Covered Patio
Exterior/ Windows: Brick Veneer, Double Pane Window(s)
Fireplace: In Living Room
Floors/ Ceilings: Part Carpet, Part Hardwood, Smooth Ceiling, Tile
Interior: Powder/Dressing Room, Walk-In Attic, Walk-In Closet(s)
Interior Equipment: Cooktop, Dishwasher, Double Oven, Gas Cooking, Microwave
Living/ Dining Room: Breakfast Bar, Island In Kitchen, Pantry, Separate Dining Room, Separate Living Room, Washer/Dryer Connections
Lot: Level, Wood Fenced
Parking/ Storage: Garage Door Opener(s), More than 3 Coverd Spaces, Side-Load Garage
Total Rooms: 2
Water/ Sewer: 2+ Water Heaters, Gas Water Heater, Public Sewer, Public Water
Room Sizes
Primary Bedroom: 19x16
Bedroom 2: 14x14
Bedroom 3: 14x12
Bedroom 4: 16x12
Bedroom 5: 14x13
Dining Area: 16x14
Kitchen: 18x12
Breakfast Room: 12x11
Bonus Room: 26x19
Office: 14x13
Living room: 22x18
Listed By / Shown By
Listed By
Agency Name: Pinnacle Realty
Agency Phone: 901-707-7700
Shown By
Agent Name: Destin Westmoreland
Agent Phone: (662) 253-0808
Agency Title: Local Agency Realty Group

4762 Magnolia Park Cir | MLS# 10229927
This property located at 4762 Magnolia Park Cir, Collierville, TN 38017 is currently listed for rent with an asking price of $4,500 / Monthly. Search Collierville real estate on destin.localagencyrealty.com today.