
BEDS3
BATHS2 full
MLS#10233707
STATUSActive
PROPERTY TYPEResidential - Single Family
SUBDIVISIONBISHOP HILLS SEC C
Property Description
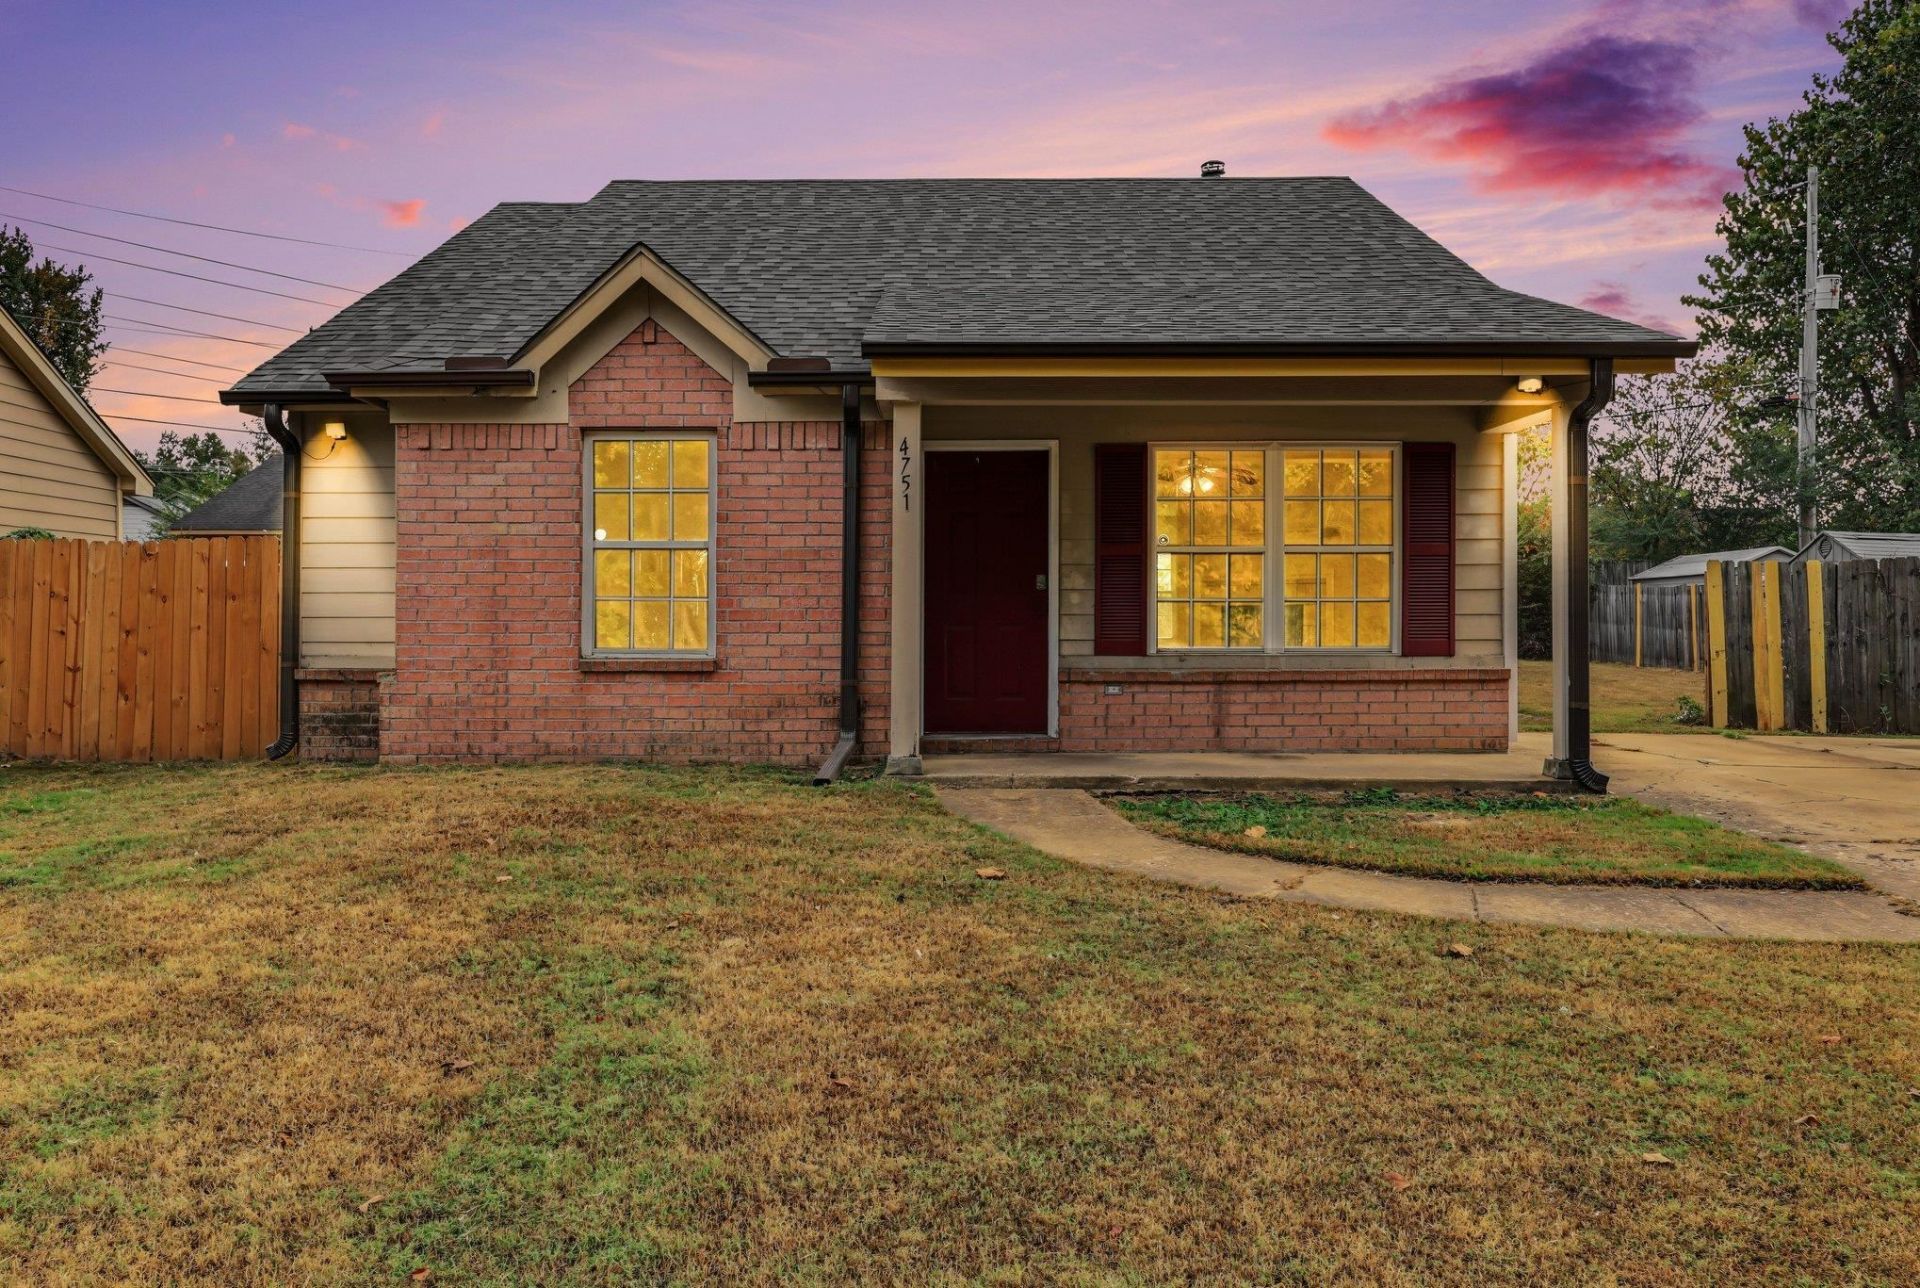
Discover the perfect blend of comfort and charm in this 3-bedroom, 2-bath retreat, located right in the heart of vibrant Memphis! This home is designed for modern living with a bright, and airy atmosphere throughout. Step inside to find a welcoming open-concept layout that seamlessly connects your living and dining spaces?perfect for entertaining. The interior features fresh, neutral paint and updated flooring that serves as the perfect blank canvas for your personal style. At the heart of the home, a cozy fireplace invites you to relax and unwind after a long day. The smart, floor-plan offers privacy, featuring spacious bedrooms, including a generous primary suite with walk-in closets that offer tons of storage space. Step outside to your own large, fenced-in yard, perfect for summer BBQs, pets to roam, or quiet morning coffee. This home isn't just a place to live; it's your gateway to everything Memphis has to offer. Don't wait and schedule your showing today and fall in love!
Property Features
Property Type: Residential - Single Family
Cooling: Central
Fenced: Yes
Fireplaces: 1
Home Style: Ranch
Lot Size: 0.19 Acres
Roof Type: Composition Shingles
Year Built: 2001
Feature Descriptions
Additional Rooms: Laundry Closet
Bed and Bath: All Bedrooms Down, Split Bedroom Plan
Exterior: Porch, Wood Fence
Exterior/ Windows: Brick Veneer, Vinyl Siding
Floors/ Ceilings: Part Carpet, Tile, Wood Laminate Floors
Interior: Walk-In Closet(s), Smoke Detector(s)
Interior Equipment: Dishwasher, Range/Oven, Refrigerator
Living/ Dining Room: Separate Dining Room, Separate Living Room, Washer/Dryer Connections
Lot: Level
Master Bath: Tile Floor
Parking/ Storage: Driveway/Pad
Total Rooms: 5
Room Sizes
Primary Bedroom: 15x12
Bedroom 2: 11x11
Bedroom 3: 11x11
Dining Area: 10x12
Kitchen: 12x09
Living room: 14x17
Listed By / Shown By
Listed By
Agency Name: Expert Realty Solutions
Agency Phone: 800-979-3591
Shown By
Agent Name: Destin Westmoreland
Agent Phone: (662) 253-0808
Agency Title: Local Agency Realty Group

Estimate Your Payment
Estimated Payment
$ 850.00 per month $810.63 Principal & Interest $0.00 Property Tax (data not provided by mls) $39.38 Homeowner's Insurance
4751 Lands End Dr | MLS# 10233707
This single family home located at 4751 Lands End Dr, Memphis, TN 38128 is currently listed for sale with an asking price of $135,000. This property was built in 2001 and has 3 bedrooms and 2 full baths. Lands End Dr is located in the BISHOP HILLS SEC C subdivision. Search BISHOP HILLS SEC C real estate on destin.localagencyrealty.com today.