
BEDS3
BATHS2 full
MLS#10228285
STATUSPending
PROPERTY TYPEResidential - Single Family
SUBDIVISIONQUAIL RIDGE PH1
Property Description
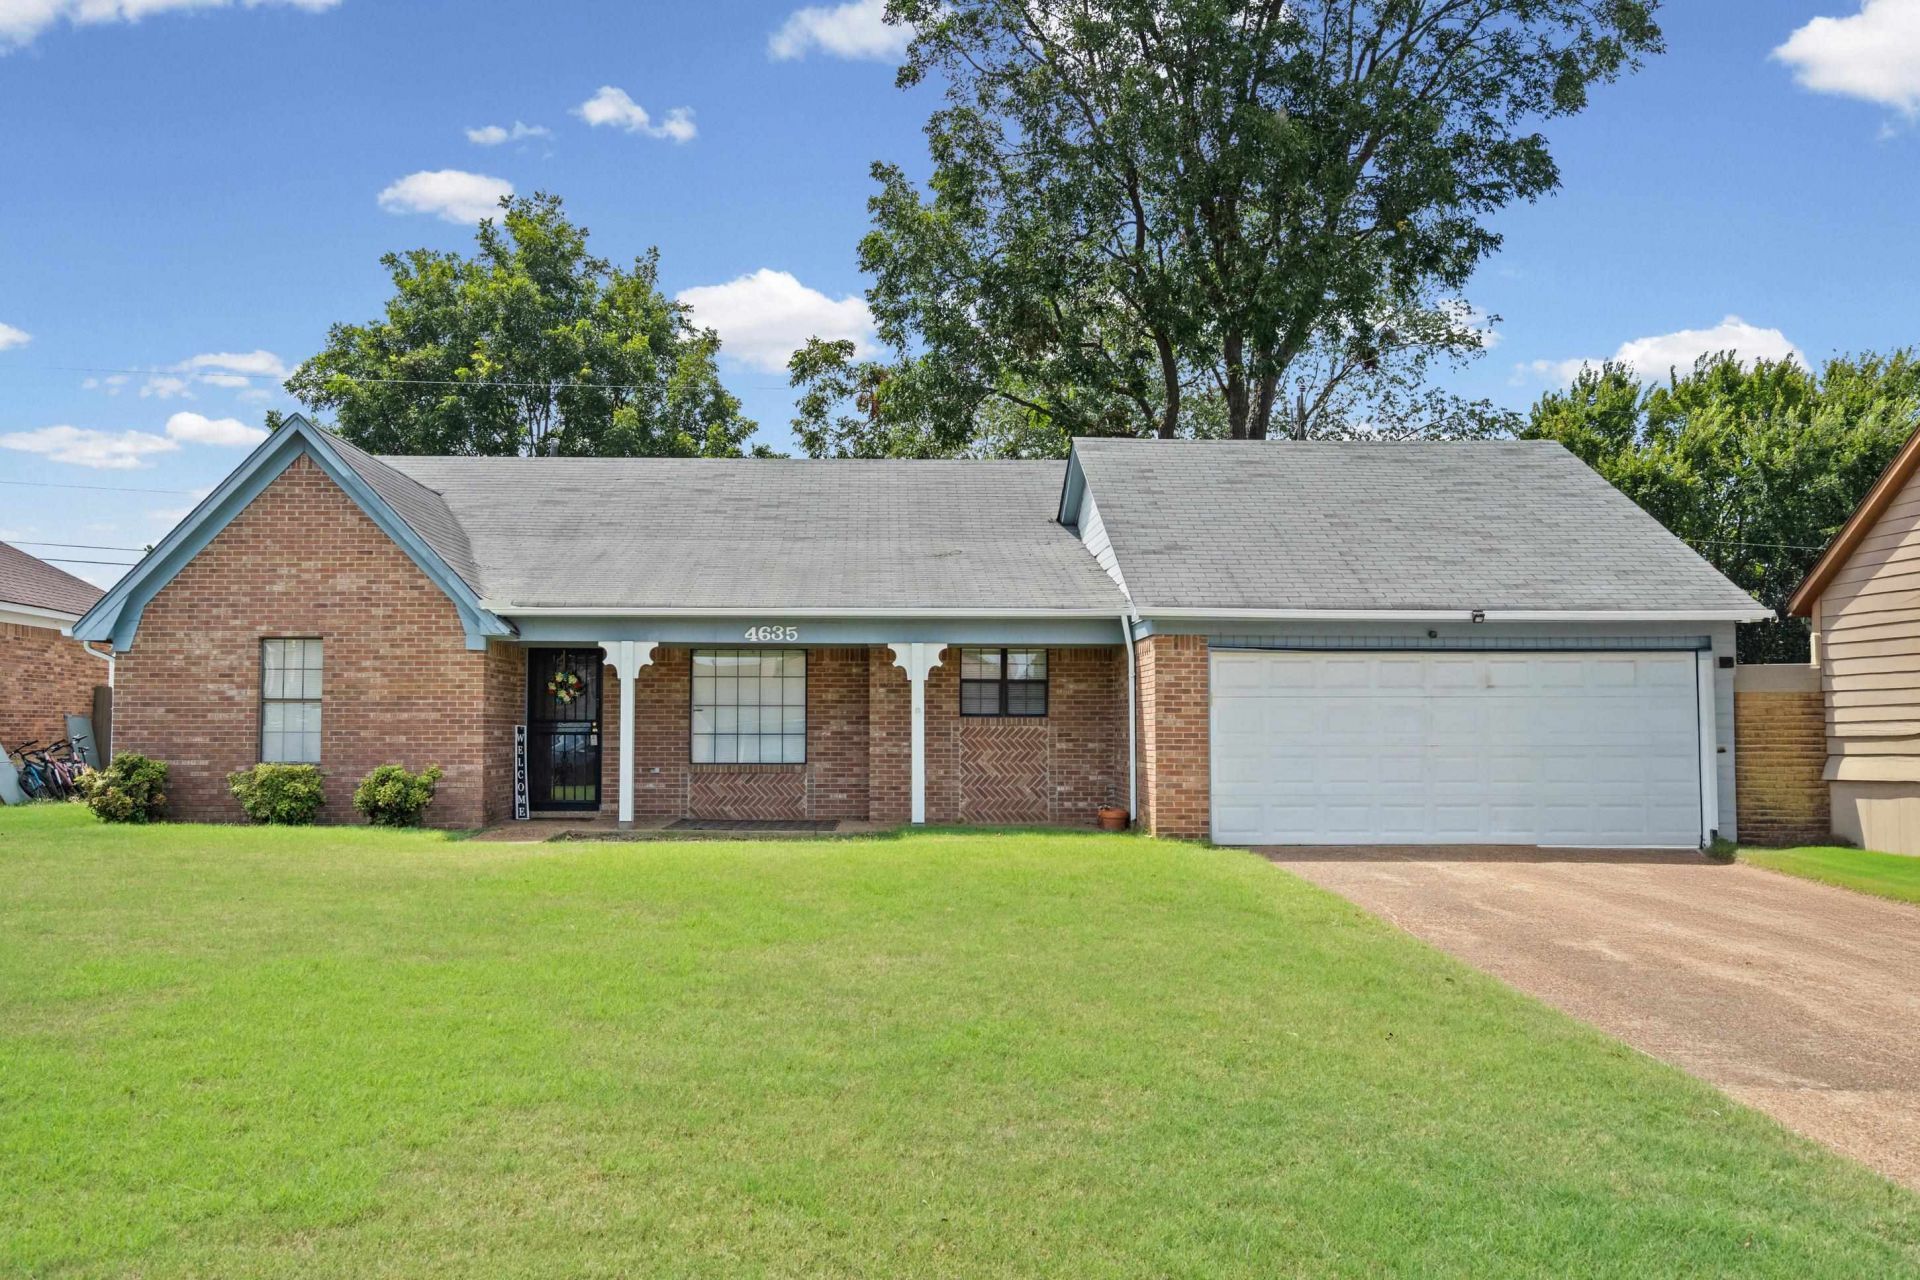
Motivated Seller - Reduced Price! Don't Miss This Quail Ridge Home in East Memphis!Welcome to this charming home located in the desirable Quail Ridge Subdivision in the East Memphis area. Nestled in a quiet cove, this home offers plenty and is ready for its new owner! This home features three bedrooms, two full bathrooms, a spacious kitchen, a large laundry room, and a separate dining room. The living room features a vaulted ceiling and a cozy wood-burning fireplace, creating a warm, inviting space for family and guests. The roof is less than 10 years old, and the seller will leave the refrigerator for the new homeowner. Step outside to enjoy the fenced backyard, a perfect spot to relax with your morning coffee or unwind in the afternoon. To make this home even more appealing, the seller is offering a $750 carpet allowance.Don't delay! Schedule your private showing today and make this your new home!
Property Features
Property Type: Residential - Single Family
Cooling: Central
Fenced: Yes
Fireplaces: 1
Garage: 2 car attached
Heating: Central
Home Style: Traditional
Lot Size: 0.18 Acres
Roof Type: Composition Shingles
Year Built: 1986
Feature Descriptions
Additional Rooms: Laundry Room
Bed and Bath: All Bedrooms Down, Primary Down, Split Bedroom Plan, Luxury Primary Bath
Days on Site: 84
Exterior: Wood Fence
Exterior/ Windows: Brick Veneer, Storm Door(s)
Fireplace: Masonry, In Living Room
Floors/ Ceilings: Part Hardwood, Part Carpet
Interior: All Window Treatments
Interior Equipment: Range/Oven, Cooktop, Dishwasher, Refrigerator
Living/ Dining Room: Separate Living Room, Separate Dining Room, Eat-In Kitchen, Pantry
Lot: Level, Landscaped, Wood Fenced
Parking/ Storage: Garage Door Opener(s), Front-Load Garage
Total Rooms: 6
Water/ Sewer: Gas Water Heater
Listed By / Shown By
Listed By
Agency Name: KAIZEN Realty, LLC
Agency Phone: 901-221-4041
Shown By
Agent Name: Destin Westmoreland
Agent Phone: (662) 253-0808
Agency Title: Local Agency Realty Group

Estimate Your Payment
Estimated Payment
$ 1,290.74 per month $1,230.95 Principal & Interest $0.00 Property Tax (data not provided by mls) $59.79 Homeowner's Insurance
4635 Partridge Ct | MLS# 10228285
This single family home located at 4635 Partridge Ct, Memphis, TN 38141 is currently listed for sale with an asking price of $205,000. This property was built in 1986 and has 3 bedrooms and 2 full baths. Partridge Ct is located in the QUAIL RIDGE PH1 subdivision. Search QUAIL RIDGE PH1 real estate on destin.localagencyrealty.com today.