
BEDS5
BATHS4 full
MLS#10233538
STATUSActive
PROPERTY TYPEResidential - Single Family
SUBDIVISIONHARDING
Property Description
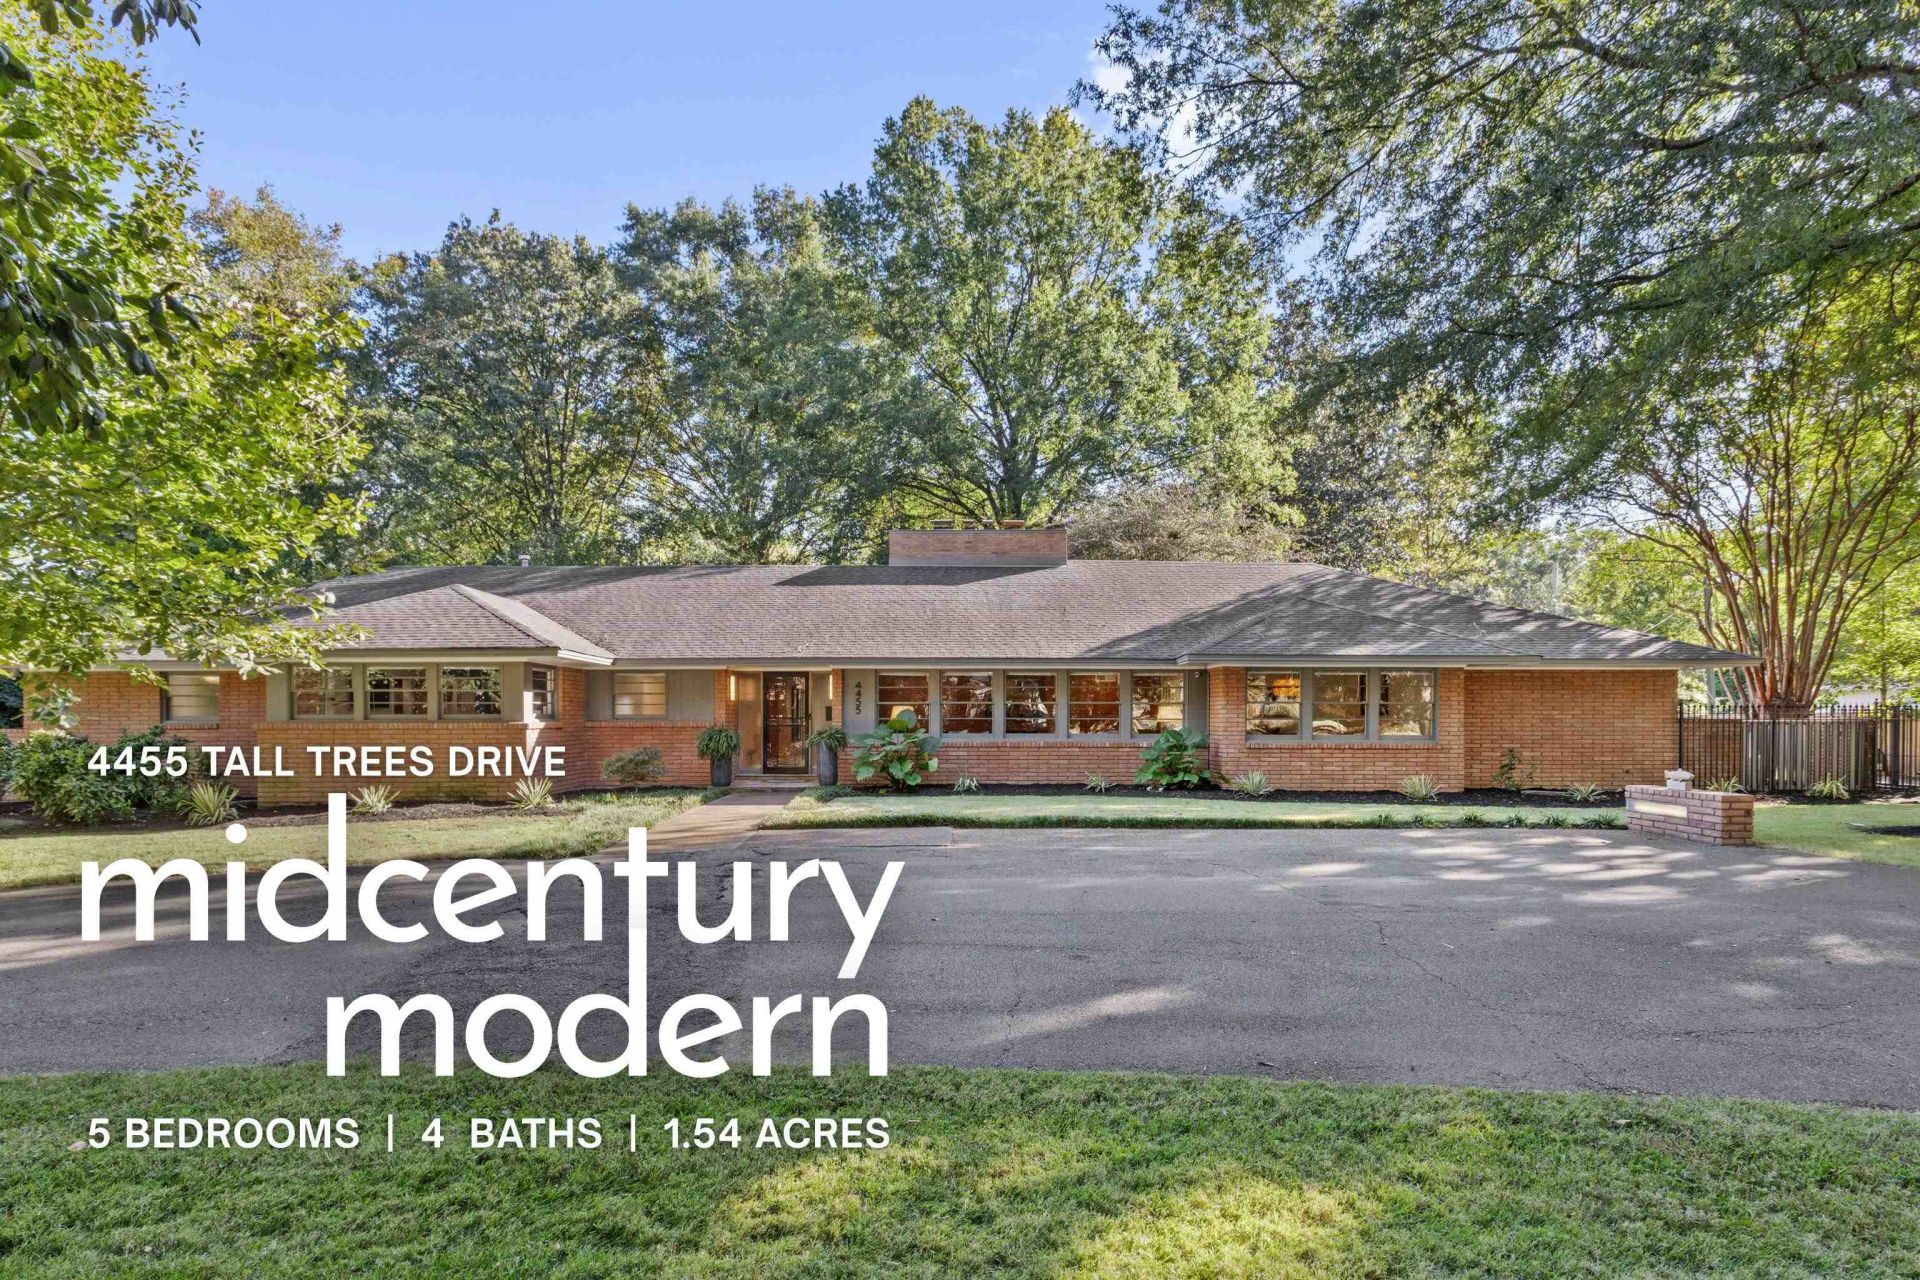
Ready for a home that fits real life? This large mid-century modern home, designed by architects Furbringer and Ehrman, makes everyday living easy. Everything is on one floor, so you can enjoy your day with no stairs. Open spaces flow from the sunny living room to the large dining room to the renovated kitchen, where friends gather around the bar, to the den with gorgeous ash paneling and floor to ceiling windows. Terrazzo floors, two brick fireplaces, and walls of windows show off the quality build that has lasted for decades. Details like the built-in planter and closet cabinetry set this house apart. The fifth bedroom with full bath is located away from the other bedrooms, perfect for an office or in-law suite. Step from the den outside to a big patio and a peaceful fenced backyard. Grill, relax by the fire pit, or enjoy a quiet morning coffee. It is calm here, yet you are minutes from favorite restaurants and shops. You can even stroll to the Dixon Gallery or Botanical Gardens!
Property Features
Property Type: Residential - Single Family
Cooling: Central
Fenced: Yes
Fireplaces: 2
Heating: Central
Home Style: Contemporary, Ranch, Soft Contemporary
Lot Size: 1.54 Acres
Roof Type: Composition Shingles
Year Built: 1956
Feature Descriptions
Additional Rooms: Attic, Entry Hall, Laundry Room, Storage Room
Bed and Bath: All Bedrooms Down, Double Vanity Bath, Full Bath Down, Primary Down, Separate Tub & Shower
Exterior: Generator
Exterior/ Windows: Brick Veneer, Wood Window(s), Wood/Composition
Fireplace: Gas Logs, In Den/Great Room, In Living Room
Floors/ Ceilings: Marble/Terrazzo, Part Hardwood, Smooth Ceiling, Tile, Vinyl/Luxury Vinyl Floor
Interior: All Window Treatments, Walk-In Closet(s), Permanent Attic Stairs, Mud Room, Vent Hood/Exhaust Fan
Interior Equipment: Double Oven, Gas Cooking, Other (See REMARKS), Range/Oven, Refrigerator
Living/ Dining Room: Breakfast Bar, Island In Kitchen, Pantry, Separate Den, Separate Dining Room, Separate Living Room, Updated/Renovated Kitchen
Lot: Landscaped, Level, Some Trees, Wood Fenced
Master Bath: Double Sinks, Separate Shower, Smooth Ceiling, Tile Floor
Parking/ Storage: Circular Drive, Gated Parking, Storage Room(s)
Total Rooms: 5
Room Sizes
Primary Bedroom: 13x19
Bedroom 2: 11x15
Bedroom 3: 12x15
Bedroom 4: 13x16
Bedroom 5: 15x15
Dining Area: 14x18
Den/ Great Room: 29x27
Kitchen: 13x18
Living room: 24x14
Listed By / Shown By
Listed By
Agency Name: Marx-Bensdorf, REALTORS
Agency Phone: 901-682-1868
Shown By
Agent Name: Destin Westmoreland
Agent Phone: (662) 253-0808
Agency Title: Local Agency Realty Group

Estimate Your Payment
Estimated Payment
$ 4,375.94 per month $4,173.23 Principal & Interest $0.00 Property Tax (data not provided by mls) $202.71 Homeowner's Insurance
4455 Tall Trees Dr | MLS# 10233538
This single family home located at 4455 Tall Trees Dr, Memphis, TN 38117 is currently listed for sale with an asking price of $695,000. This property was built in 1956 and has 5 bedrooms and 4 full baths. Tall Trees Dr is located in the HARDING subdivision. Search HARDING real estate on destin.localagencyrealty.com today.