
BEDS5
BATHS4 full 1 partial
MLS#10225629
STATUSActive
PROPERTY TYPEResidential - Single Family
SUBDIVISIONPIDGEON ESTATES
Property Description
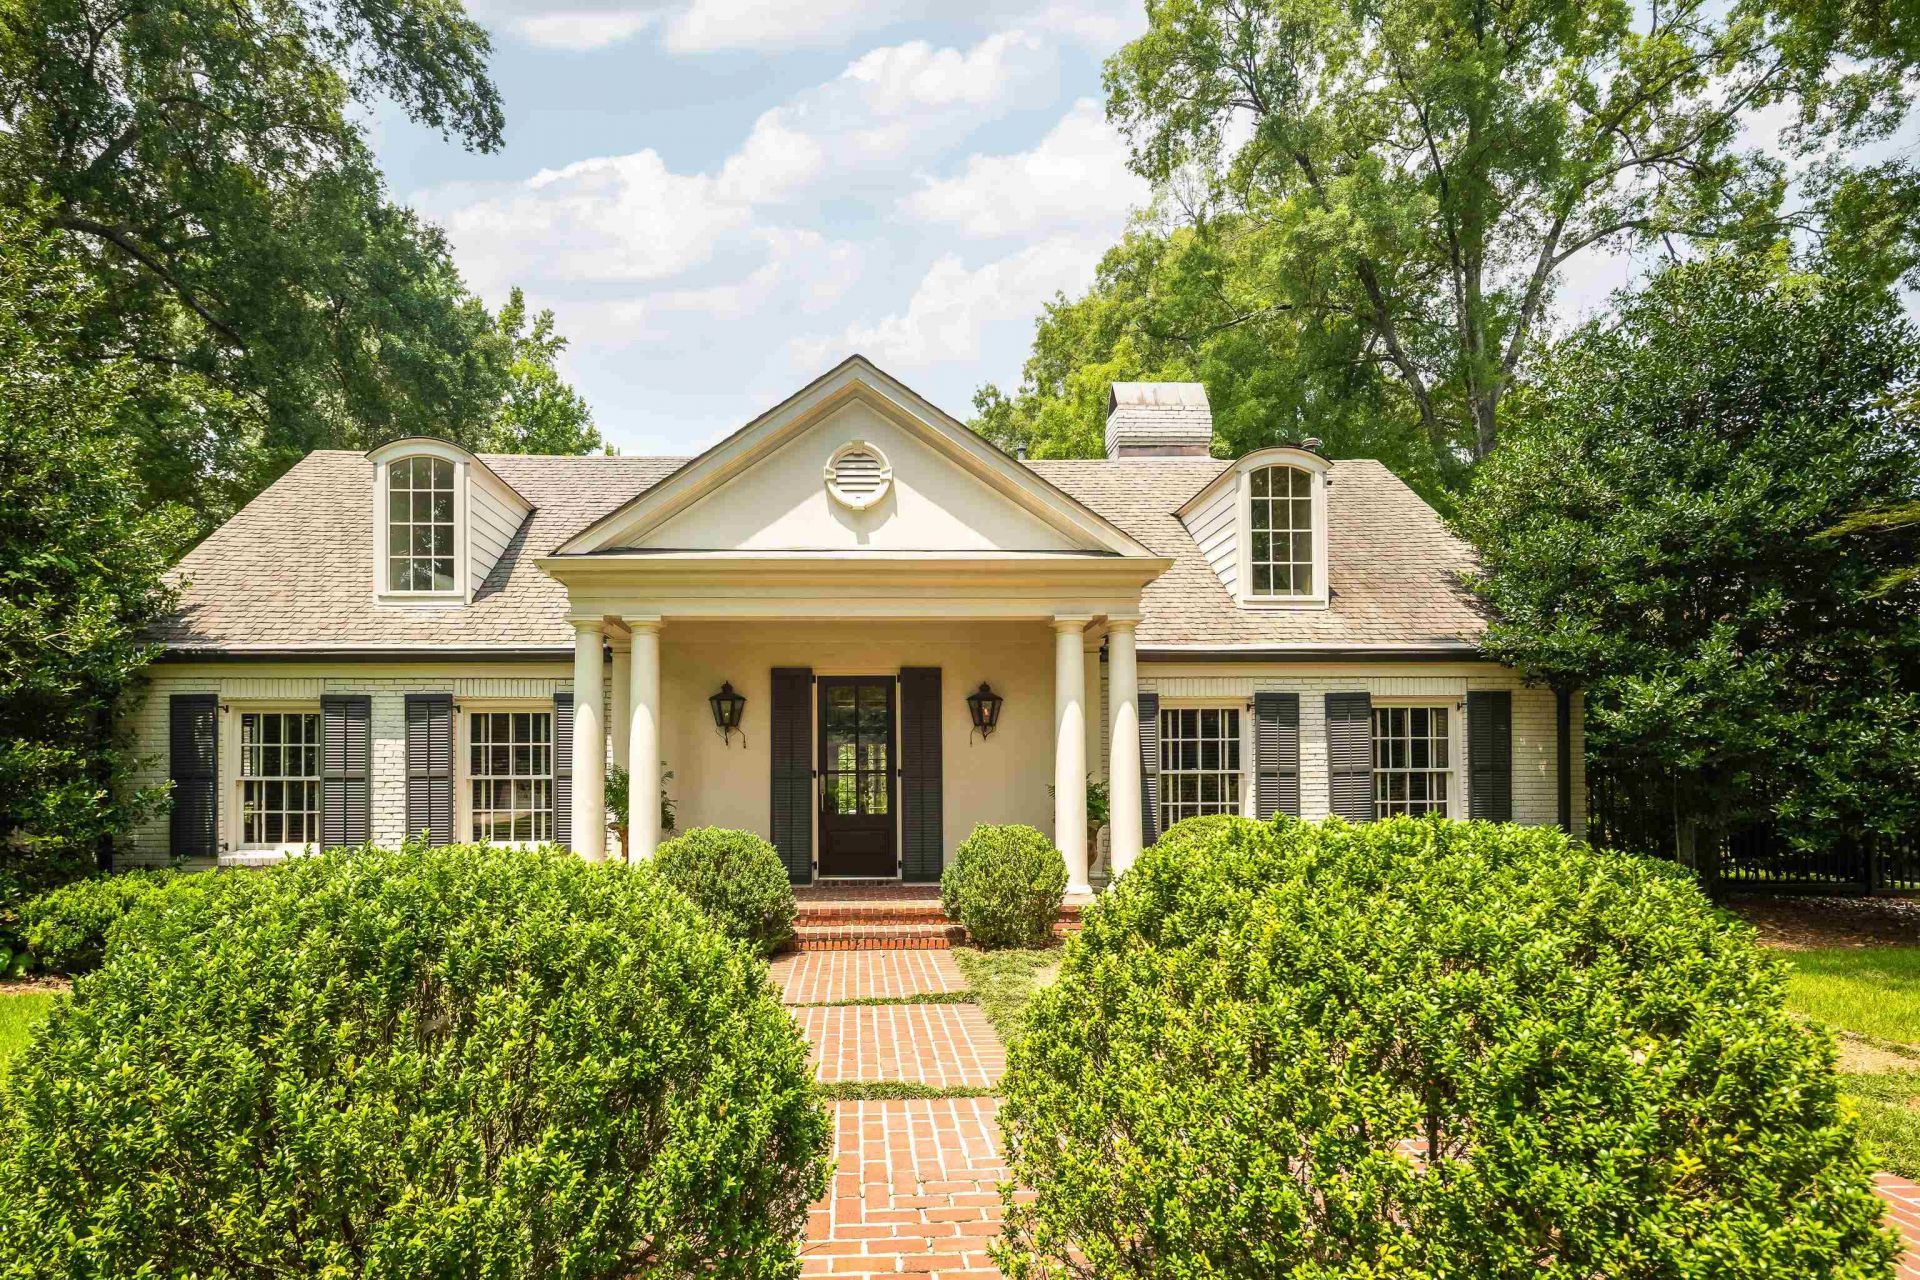
Welcome to 4440 Barfield Road, an exceptional East Memphis residence set on 1.26 beautifully landscaped acres, where timeless architecture, thoughtful design, and resort-inspired amenities come together in perfect harmony. Offering 4,721 square feet with five bedrooms and four-and-a-half baths, this meticulously maintained home has been lovingly cared for and thoughtfully enhanced over the years. The primary suite is a true retreat, featuring its own dedicated HVAC system,a spa-inspired bath with heated floors and a steam shower,and dual walk-in closets,including one with a private washer and dryer. Designed for effortless entertaining and everyday living, the backyard showcases a heated saltwater pool, lighted pickleball court,and professionally designed landscape lighting that creates a stunning ambiance. Extensive mechanical and system improvements?including four HVAC systems, whole-home audio, Wi-Fi irrigation, updated kitchen appliances, and professional crawlspace encapsulation.
Property Features
Property Type: Residential - Single Family
Cooling: 3 or More Systems, Central
Fenced: Yes
Fireplaces: 2
Heating: Central
Home Style: Traditional
Lot Size: 1.26 Acres
Roof Type: Composition Shingles
Year Built: 1955
Feature Descriptions
Additional Rooms: Laundry Room, Play Room, Entry Hall, Attic, Storage Room
Bed and Bath: 1 or More BR Down, Primary Down, Vaulted/Coffered Primary, Split Bedroom Plan, Renovated Bathroom, Luxury Primary Bath, Double Vanity Bath, Separate Tub & Shower, Full Bath Down, Half Bath Down, Steam Shower
Days on Site: 8
Exterior: Auto Lawn Sprinkler, Pool Cleaning Equipment, Pool Heater, Covered Patio
Exterior/ Windows: Wood/Composition, Storm Window(s), Casement Window(s)
Fireplace: Masonry, In Den/Great Room, Gas Starter
Floors/ Ceilings: Hardwood Throughout, Tile, Marble/Terrazzo, Smooth Ceiling,9 or more Ft. Ceiling, Vaulted/Coff/Tray Ceiling, Heated Floor
Interior: Pull Down Attic Stairs, Attic Access, Sky Light(s), Powder/Dressing Room, Security System, Smoke Detector(s), Monitored Alarm
Interior Equipment: Double Oven, Cooktop, Gas Cooking, Disposal, Dishwasher, Microwave, Refrigerator, Separate Ice Maker
Living/ Dining Room: Separate Living Room, Separate Dining Room, Separate Den, Eat-In Kitchen, Pantry, Island In Kitchen
Lot: Some Trees, Level, Landscaped, Professionally Landscaped, Wood Fenced
Master Bath: Double Sinks, Separate Shower, Smooth Ceiling, Tile Floor
Master Bedroom: Level 1,Walk-In Closet, Full Bath, Sitting Area, Built-In Cabinets/Bkcases, Vaulted/Coffered Ceiling, Smooth Ceiling, Hardwood Floor
Parking/ Storage: Driveway/Pad, More than 3 Coverd Spaces, Back-Load Garage, Side-Load Garage, Gate Clickers
Pool: In Ground
Security: yes
Swimming Pool: Yes
Total Rooms: 10
Water/ Sewer: 2+ Water Heaters, Electric Water Heater, Gas Water Heater
Room Sizes
Primary Bedroom: 19x16
Bedroom 2: 16x13
Bedroom 3: 16x13
Bedroom 4: 16x13
Bedroom 5: 14x13
Dining Area: 16x14
Den/ Great Room: 21x19
Kitchen: 16x14
Bonus Room: 14x13
Living room: 20x13
Listed By / Shown By
Listed By
Agency Name: Ware Jones, REALTORS
Shown By
Agent Name: Destin Westmoreland
Agent Phone: (662) 253-0808
Agency Title: Local Agency Realty Group

Estimate Your Payment
Estimated Payment
$ 8,720.39 per month $8,316.44 Principal & Interest $0.00 Property Tax (data not provided by mls) $403.96 Homeowner's Insurance
4440 Barfield Rd | MLS# 10225629
This single family home located at 4440 Barfield Rd, Memphis, TN 38117 is currently listed for sale with an asking price of $1,385,000. This property was built in 1955 and has 5 bedrooms and 4 full and 1 partial baths. Barfield Rd is located in the PIDGEON ESTATES subdivision. Search PIDGEON ESTATES real estate on destin.localagencyrealty.com today.