
BEDS3
BATHS2 full
MLS#10225689
STATUSActive
PROPERTY TYPERental - Single Family
SUBDIVISIONMAGNOLIA PARK 2ND ADD
Property Description
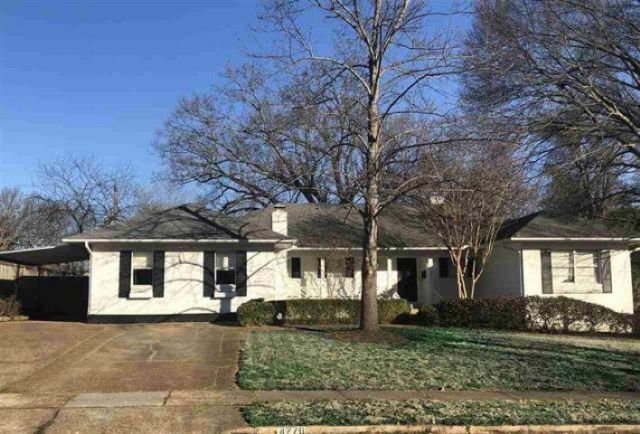
Awesome location in Magnolia Park Subdivision adjacent to Pidgeon Estates neighborhood. Next to East Memphis, High Point Terrace, Univ. of Memphis! 15-20 minutes to Medical Center and Downtown. .31 acres. 3BR/2BA. large living areas. Smooth ceilings, hardwood floors and tile throughout. Featuring remodeled 19x9 Kitchen with marble tops, custom cabinets, gas range/oven, refrigerator. Updated Bathrooms. 20x13 Living Room, 19x16 Game Room/Den, 18x12 Dining Room or Office with French Doors. 16x12 Primary Bedroom with 2 walk-in closets. Large Laundry Room with washer and dryer. NEWer wood fence, large patio. Storage Bldg. White Station Schools. Locally owned and managed. MINIMUM 12 month lease.
Property Features
Property Type: Rental - Single Family
Cooling: 220 Wiring, Ceiling Fan(s), Central
Fenced: Yes
Fireplaces: 1
Heating: Central, Gas
Roof Type: Composition Shingles
Year Built: 1955
Feature Descriptions
Additional Rooms: Bonus Room, Entry Hall, Laundry Room
Bed and Bath: All Bedrooms Down, Renovated Bathroom
Days on Site: 7
Exterior: Patio, Porch, Wrought Iron Sec Doors
Exterior/ Windows: Brick Veneer
Fireplace: In Den/Great Room, In Living Room, Masonry
Floors/ Ceilings: Brick Floor, Hardwood Throughout, Smooth Ceiling, Tile
Interior: All Window Treatments, Attic Access, Security System, Smoke Detector(s), Walk-In Closet(s)
Interior Equipment: Cable Available, Cable Wired, Dishwasher, Disposal, Dryer, Gas Cooking, Microwave, Range/Oven, Refrigerator, Washer
Living/ Dining Room: Great Room, Pantry, Separate Breakfast Room, Separate Dining Room, Separate Living Room, Updated/Renovated Kitchen, Washer/Dryer Connections
Lot: Landscaped, Level, Wood Fenced
Parking/ Storage: Driveway/Pad
Security: yes
Total Rooms: 8
Water/ Sewer: Gas Water Heater, Public Sewer, Public Water
Room Sizes
Primary Bedroom: 16x12
Bedroom 2: 13x13
Bedroom 3: 12x11
Dining Area: 18x12
Den/ Great Room: 19x16
Kitchen: 19x9
Breakfast Room: 10x13
Living room: 20x13
Listed By / Shown By
Listed By
Agency Name: Keller Williams Realty
Shown By
Agent Name: Destin Westmoreland
Agent Phone: (662) 253-0808
Agency Title: Local Agency Realty Group

4270 Minden Rd | MLS# 10225689
This property located at 4270 Minden Rd, Memphis, TN 38117 is currently listed for rent with an asking price of $2,850 / Monthly. Search Memphis real estate on destin.localagencyrealty.com today.