
BEDS4
BATHS2 full 1 partial
MLS#10226301
STATUSActive
PROPERTY TYPEResidential - Single Family
SUBDIVISIONWOODMONT ESTATE
Property Description
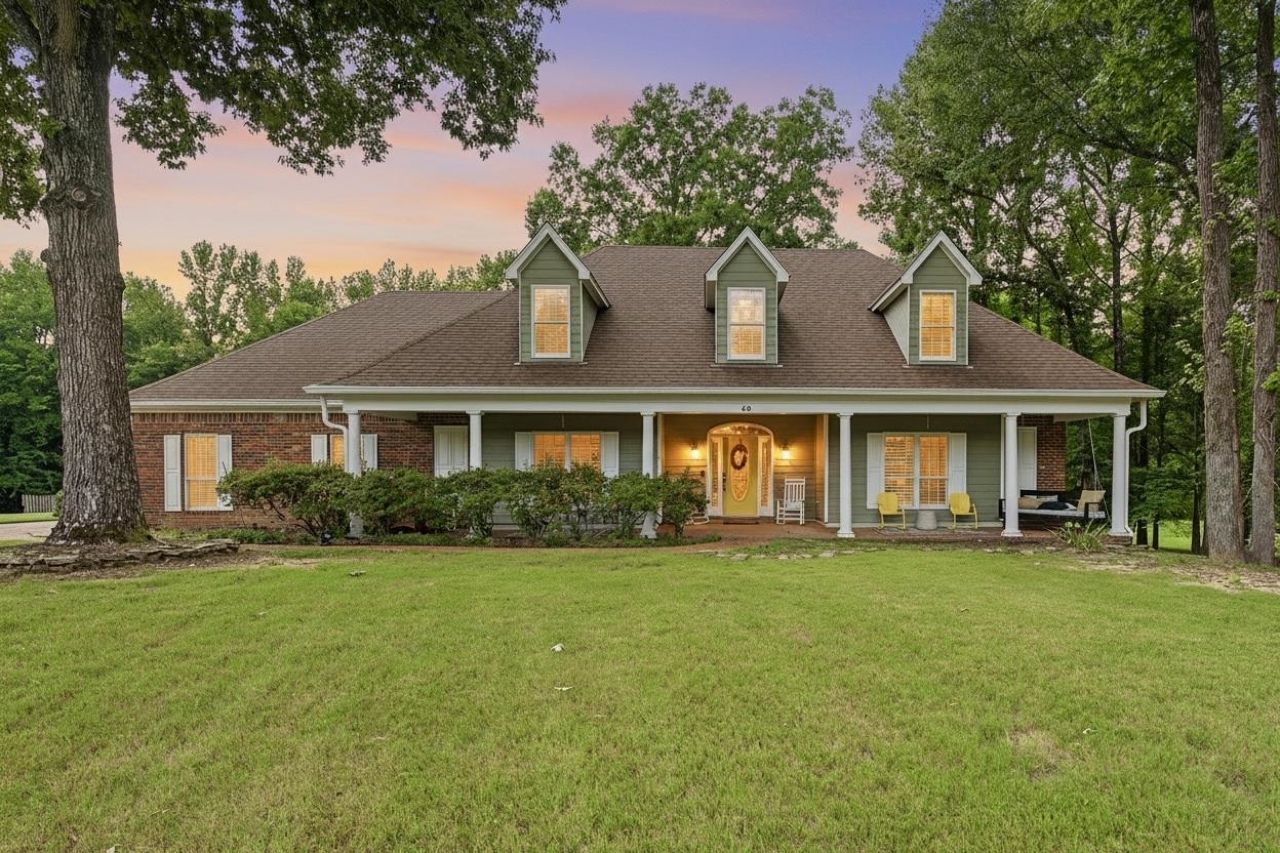
40 High Plains Cove?a great opportunity to own a private retreat in the heart of Eads. Nestled on a beautifully wooded lot, this property offers the perfect balance of peaceful country living and everyday convenience. From the inviting front porch to the expansive rear deck overlooking your own scenic pond, every outdoor space is designed for relaxing, entertaining, and enjoying Tennessee's natural beauty. Inside, you'll find warm, inviting living spaces filled with natural light, generous room sizes, and a layout that is both functional and welcoming. Whether you're hosting family gatherings, enjoying quiet mornings with coffee overlooking the water, or simply looking for more space and privacy, this home delivers. The seller is motivated and ready to work with qualified buyers. Don't miss this opportunity to own a truly special property in one of Eads' most desirable locations. Schedule your private showing today and experience everything 40 High Plains Cove has to offer.
Property Features
Property Type: Residential - Single Family
Cooling: Ceiling Fan(s), Central
Fenced: Yes
Fireplaces: 1
Garage: 2 car attached
Heating: Central
Home Style: Traditional
Lot Size: 1.05 Acres
Roof Type: Composition Shingles
Year Built: 1998
Feature Descriptions
Additional Rooms: Laundry Room, Bonus Room, Entry Hall, Media Room, Attic
Bed and Bath: 1 or More BR Down, Primary Down, Double Vanity Bath, Separate Tub & Shower, Half Bath Down
Exterior: Porch, Screen Porch, Patio, Deck, Wood Fence
Exterior/ Windows: Brick Veneer, Wood/Composition, Double Pane Window(s)
Fireplace: Prefabricated, In Living Room, Gas Logs
Floors/ Ceilings: Part Hardwood, Part Carpet, Tile, Sprayed Ceiling
Interior: All Window Treatments, Walk-In Closet(s), Attic Access, Walk-In Attic, Smoke Detector(s)
Interior Equipment: Double Oven, Cooktop, Dishwasher, Microwave, Refrigerator, Washer, Dryer
Living/ Dining Room: Separate Living Room, Separate Dining Room, Separate Den, Breakfast Bar, Separate Breakfast Room, Pantry
Lot: Some Trees, Lake/Pond on Property, Wood Fenced
Master Bath: Double Sinks, Separate Shower, Tile Floor, Whirlpool Tub
Parking/ Storage: Driveway/Pad, Side-Load Garage
Total Rooms: 8
Water/ Sewer: Public Water, Septic Tank, Well Water
Room Sizes
Primary Bedroom: 16X16
Bedroom 2: 13X12
Bedroom 3: 12X22
Bedroom 4: 11X22
Dining Area: 13X11
Den/ Great Room: 19X12
Kitchen: 19X12
Breakfast Room: 13X12
Bonus Room: 15X15
Living room: 15X18
Listed By / Shown By
Listed By
Agency Name: Crye-Leike, Inc., REALTORS
Shown By
Agent Name: Destin Westmoreland
Agent Phone: (662) 253-0808
Agency Title: Local Agency Realty Group

Estimate Your Payment
Estimated Payment
$ 3,080.16 per month $2,937.47 Principal & Interest $0.00 Property Tax (data not provided by mls) $142.68 Homeowner's Insurance
40 High Plains Cv | MLS# 10226301
This single family home located at 40 High Plains Cv, Eads, TN 38028 is currently listed for sale with an asking price of $489,200. This property was built in 1998 and has 4 bedrooms and 2 full and 1 partial baths. High Plains Cv is located in the WOODMONT ESTATE subdivision. Search WOODMONT ESTATE real estate on destin.localagencyrealty.com today.