
BEDS4
BATHS2 full 1 partial
MLS#10226155
STATUSActive
PROPERTY TYPEResidential - Single Family
SUBDIVISIONOAKLANDS CLAY HILLS
Property Description
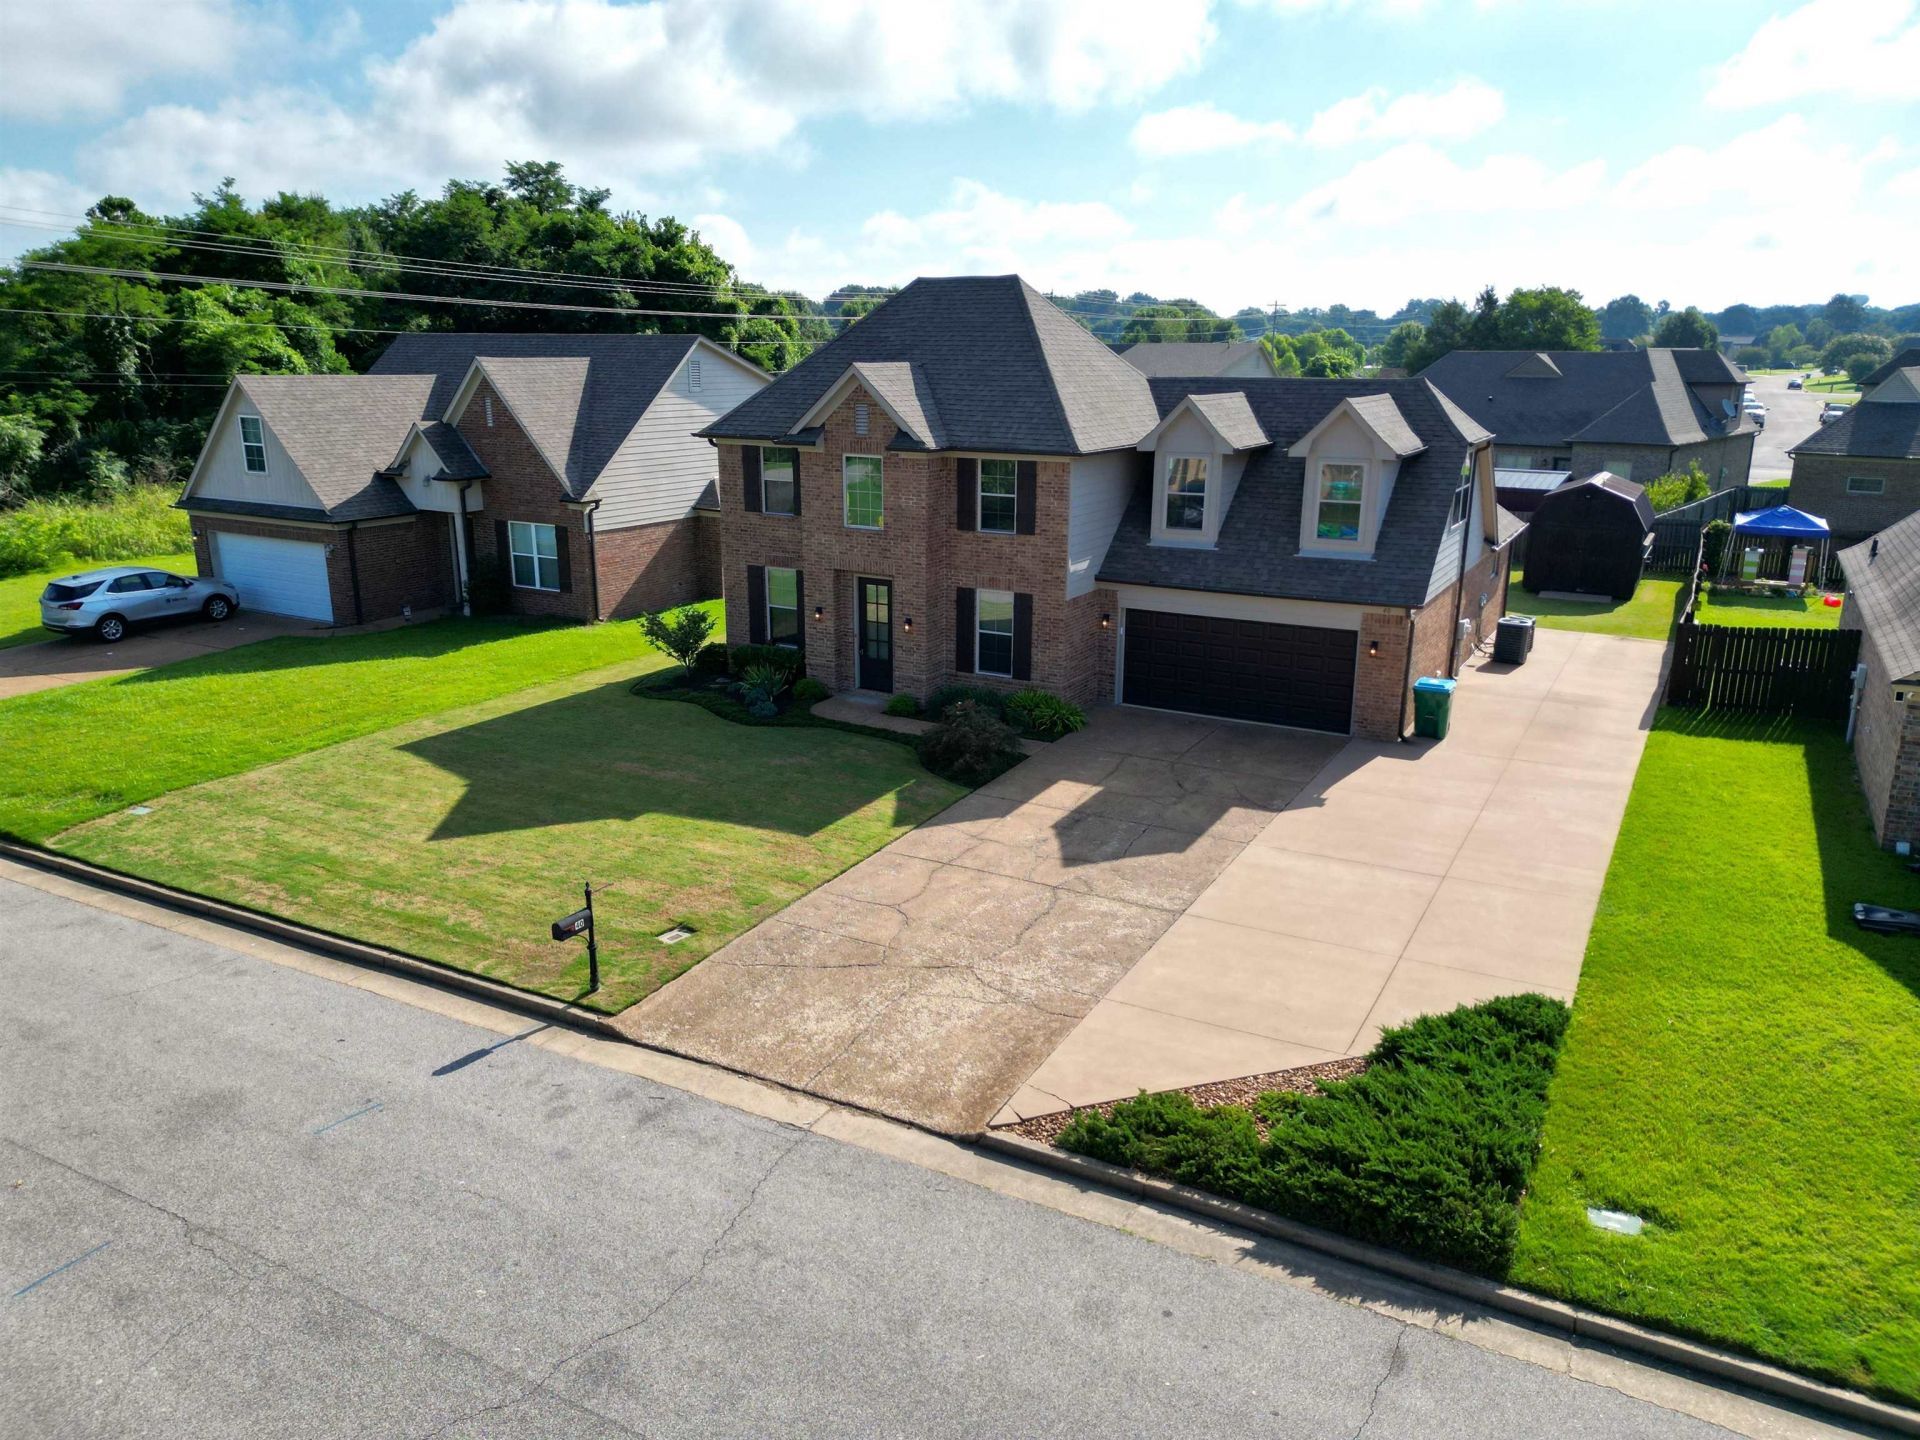
Some homes offer more square footage. This one offers more possibilities. With 2,238 square feet of thoughtfully designed living space, this move-in ready home offers room to gather, entertain, stay organized, and park all the extras. The open floor plan features a spacious great room with fireplace, formal dining room, and a kitchen with granite countertops, stainless steel appliances, pantry, and abundant cabinetry. The primary suite is conveniently located downstairs with two walk-in closets, double vanities, a soaking tub, and separate shower. Upstairs you'll find two additional bedrooms, each with walk-in closets, plus a large bonus room/third bedroom. Recent updates include interior and exterior paint (2024), upstairs HVAC coil and furnace (2024), expanded covered patio, a 13'x74' additional concrete driveway ideal for boats, campers, trailers, or extra parking, new stair carpet, and updated flooring (2025). The backyard also includes a 16'x10' storage building.
Property Features
Property Type: Residential - Single Family
Cooling: Ceiling Fan(s), Central
Fenced: Yes
Fireplaces: 1
Garage: 2 car attached
Heating: Central, Electric
Home Style: Traditional
Lot Size: 0.21 Acres
Roof Type: Composition Shingles
Year Built: 2016
Feature Descriptions
Additional Rooms: Attic, Laundry Closet, Laundry Room
Bed and Bath: 1 or More BR Down, Double Vanity Bath, Full Bath Down, Half Bath Down, Luxury Primary Bath, Primary Down, Separate Tub & Shower, Vaulted/Coffered Primary, Vinyl/Luxury Vinyl Floor
Days on Site: 1
Exterior: Storage Building, Patio, Covered Patio, Well Landscaped Grounds, Wood Fence
Exterior/ Windows: Brick Veneer, Double Pane Window(s), Vinyl Windows
Fireplace: In Living Room
Floors/ Ceilings: 9 or more Ft. Ceiling, Smooth Ceiling, Tile, Vinyl/Luxury Vinyl Floor
Interior: All Window Treatments, Walk-In Closet(s), Attic Access, Walk-In Attic, Smoke Detector(s)
Interior Equipment: Dishwasher, Disposal, Microwave, Range/Oven
Living/ Dining Room: Breakfast Bar, Eat-In Kitchen, Pantry, Separate Dining Room, Separate Living Room
Lot: Landscaped, Level, Professionally Landscaped, Wood Fenced
Master Bath: Double Sinks, Separate Shower, Smooth Ceiling, Tile Floor
Parking/ Storage: Driveway/Pad, Side-Load Garage, Storage Room(s), Workshop(s)
Total Rooms: 12
Water/ Sewer: Electric Water Heater, Public Sewer, Public Water
Room Sizes
Primary Bedroom: 18x15
Bedroom 2: 18x15
Bedroom 3: 18x12
Bedroom 4: 24x15
Dining Area: 13x10
Den/ Great Room: 30x18
Kitchen: 17x10
Listed By / Shown By
Listed By
Agency Name: REMAX Experts
Shown By
Agent Name: Destin Westmoreland
Agent Phone: (662) 253-0808
Agency Title: Local Agency Realty Group

Estimate Your Payment
Estimated Payment
$ 2,325.86 per month $2,218.12 Principal & Interest $0.00 Property Tax (data not provided by mls) $107.74 Homeowner's Insurance
40 Green Hills Dr | MLS# 10226155
This single family home located at 40 Green Hills Dr, Oakland, TN 38060 is currently listed for sale with an asking price of $369,400. This property was built in 2016 and has 4 bedrooms and 2 full and 1 partial baths. Green Hills Dr is located in the OAKLANDS CLAY HILLS subdivision. Search OAKLANDS CLAY HILLS real estate on destin.localagencyrealty.com today.