
BEDS4
BATHS2 full
MLS#10226300
STATUSActive
PROPERTY TYPEResidential - Single Family
SUBDIVISIONN-A
Property Description
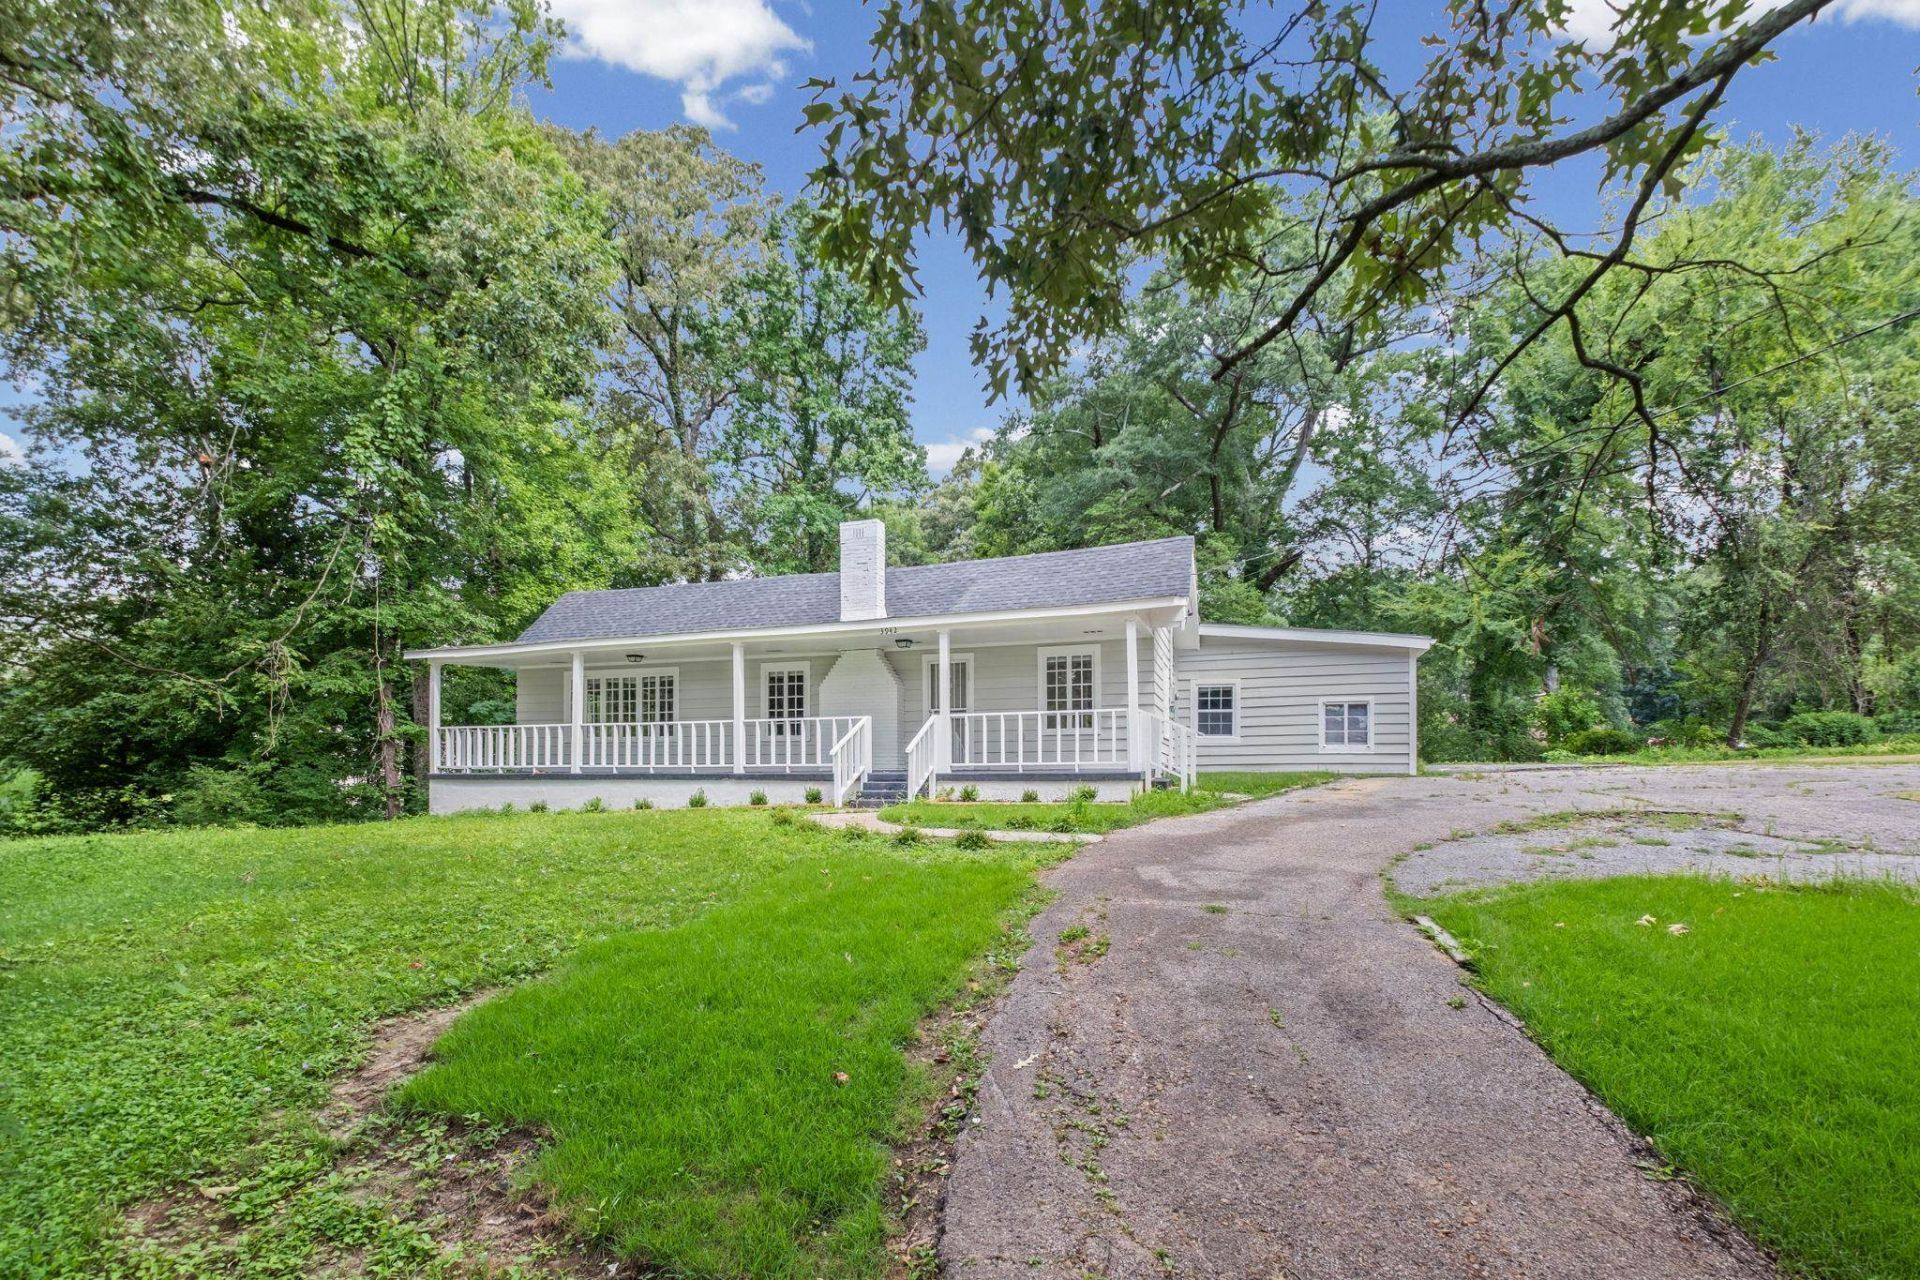
Situated on an expansive 1.72 acre lot, this beautifully renovated 4 bedroom, 2 bathroom home offers 2,378 square feet of updated living space with room to spread out both inside and out. Step inside to find refinished hardwood flooring throughout the main living areas and bedrooms, creating a warm and inviting atmosphere. The refreshed kitchen features brand new cabinetry, updated countertops, and generous workspace for everyday cooking and entertaining. Both bathrooms have been upgraded with new tile for a clean, modern finish. A brand new HVAC system provides added comfort and peace of mind, while a dishwasher and stove will be installed prior to closing. With spacious rooms, thoughtful renovations, and a rare oversized lot, this move in ready property delivers an impressive combination of space, updates, and value. Book your appointment today!
Property Features
Property Type: Residential - Single Family
Cooling: Central
Fireplaces: 1
Heating: Central
Home Style: Traditional
Lot Size: 1.72 Acres
Roof Type: Composition Shingles
Year Built: 1950
Feature Descriptions
Additional Rooms: Laundry Closet, Unfinished Basement
Bed and Bath: Split Bedroom Plan, Renovated Bathroom
Exterior: Porch
Exterior/ Windows: Wood/Composition
Fireplace: In Living Room, In Den/Great Room
Floors/ Ceilings: Hardwood Throughout, Tile, Vinyl/Luxury Vinyl Floor, Sprayed Ceiling
Interior Equipment: Range/Oven, Dishwasher
Living/ Dining Room: Separate Living Room, Great Room, LR/DR Combination, Updated/Renovated Kitchen
Lot: Wooded, Some Trees, Landscaped
Parking/ Storage: Driveway/Pad
Total Rooms: 7
Water/ Sewer: Public Water, Public Sewer
Room Sizes
Primary Bedroom: 14x17
Bedroom 2: 12x18
Bedroom 3: 12x13
Bedroom 4: 13x16
Dining Area: 10x13
Den/ Great Room: 13x20
Kitchen: 13x18
Breakfast Room: 8x13
Living room: 13x20
Listed By / Shown By
Listed By
Agency Name: Fast Track Realty, LLC
Shown By
Agent Name: Destin Westmoreland
Agent Phone: (662) 253-0808
Agency Title: Local Agency Realty Group

Estimate Your Payment
Estimated Payment
$ 1,227.78 per month $1,170.91 Principal & Interest $0.00 Property Tax (data not provided by mls) $56.88 Homeowner's Insurance
3942 James Rd | MLS# 10226300
This single family home located at 3942 James Rd, Memphis, TN 38128 is currently listed for sale with an asking price of $195,000. This property was built in 1950 and has 4 bedrooms and 2 full baths. James Rd is located in the N-A subdivision. Search N-A real estate on destin.localagencyrealty.com today.