
BEDS5
BATHS3 full 1 partial
MLS#10225859
STATUSActive
PROPERTY TYPEResidential - Single Family
SUBDIVISIONWINDWARD SLOPES
Property Description
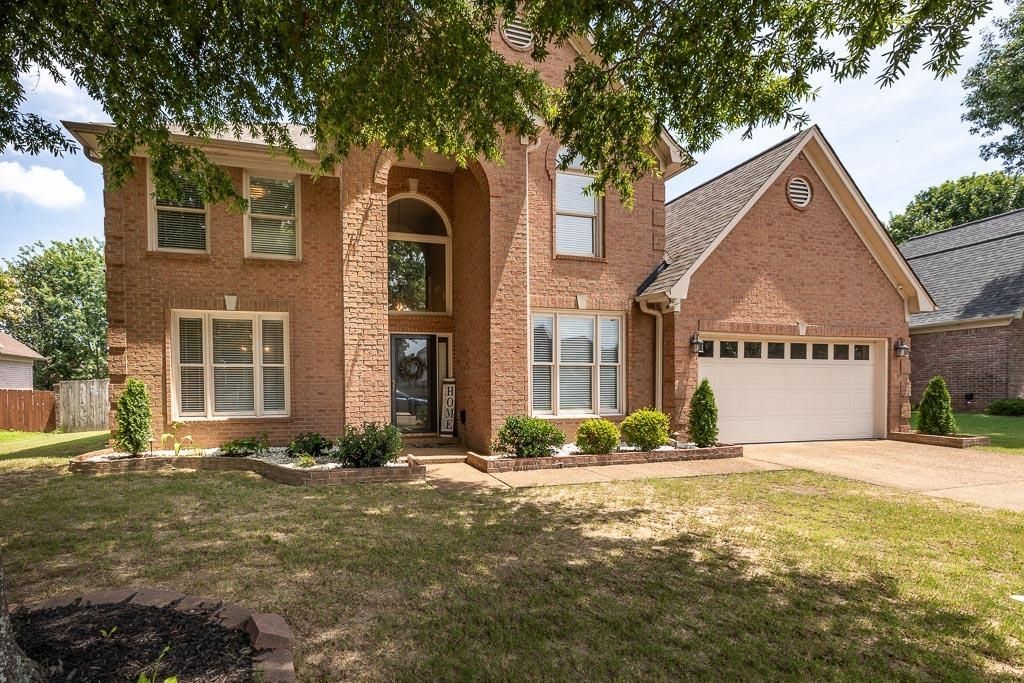
Welcome to this spacious 5-bedroom, 3.5-bath home in highly sought-after Lakeland! Enjoy the best of both worlds with access to Garner Lake or your own backyard oasis. Spend summer days on the lake, or in your backyard in the sparkling saltwater pool & unwind beneath the pergola, for the perfect outdoor retreat. Inside, soaring ceilings & windows fill the home with natural light while providing stunning views of the backyard. The spacious kitchen flows into the family room, complete with built-in bookcases & a gas fireplace. The main level also offers a dining room & home office. The primary suite is located downstairs & features access to the pool, a spacious bath & an oversized walk-in closet. Upstairs, you'll find a 2nd primary suite with a private full bath, along with 3 additional bedrooms & a shared full bathroom. For added peace of mind, many major updates have been completed including the roof, pool liner, water heater & HVAC system. Make this beautiful home your own.
Property Features
Property Type: Residential - Single Family
Cooling: Ceiling Fan(s), Central, Dual System
Fenced: Yes
Fireplaces: 1
Garage: 2 car attached
Heating: Central, Gas, Dual System
Home Style: Traditional
Lot Size: 0.23 Acres
Roof Type: Composition Shingles
Year Built: 2000
Feature Descriptions
Additional Rooms: Laundry Room
Bed and Bath: 1 or More BR Down, Primary Down, Vaulted/Coffered Primary, Two Primaries, Double Vanity Bath, Whirlpool(s), Separate Tub & Shower, Full Bath Down, Half Bath Down, Jacuzzi
Days on Site: 6
Exterior: Pool Cleaning Equipment, Pool Heater, Storage Building, Patio, Covered Patio, Wood Fence, Storage, Pergola
Exterior/ Windows: Brick Veneer, Double Pane Window(s), Storm Door(s)
Fireplace: In Den/Great Room, Gas Logs
Flood Insurance Required: No
Floors/ Ceilings: Wood Laminate Floors, Part Carpet, Tile, Smooth Ceiling,9 or more Ft. Ceiling, Vaulted/Coff/Tray Ceiling, Two Story Foyer
Interior: Walk-In Closet(s), Pull Down Attic Stairs, Cat/Dog Free House
Interior Equipment: Self Cleaning Oven, Double Oven, Cooktop, Disposal, Dishwasher, Microwave, Refrigerator
Living/ Dining Room: Separate Dining Room, Great Room, Eat-In Kitchen, Breakfast Bar, Separate Breakfast Room, Pantry, Island In Kitchen, Washer/Dryer Connections
Lot: Some Trees, Level, Landscaped, Wood Fenced
Master Bath: Smooth Ceiling, Tile Floor, Vaulted/Coffered Ceiling
Neighborhood Amenities: Lake, Tennis Court
Parking/ Storage: Garage Door Opener(s), Front-Load Garage
Pool: In Ground
Swimming Pool: Yes
Total Rooms: 9
Water/ Sewer: 2+ Water Heaters, Gas Water Heater, Public Sewer, Public Water
Room Sizes
Primary Bedroom: 18x14
Bedroom 2: 13x11
Bedroom 3: 14x11
Bedroom 4: 11x11
Bedroom 5: 17x16
Dining Area: 13x12
Den/ Great Room: 17x16
Kitchen: 16x13
Breakfast Room: 10x9
Office: 14x11
Listed By / Shown By
Listed By
Agency Name: NextHome Cornerstone Realty
Shown By
Agent Name: Destin Westmoreland
Agent Phone: (662) 253-0808
Agency Title: Local Agency Realty Group

Estimate Your Payment
Estimated Payment
$ 3,462.97 per month $3,302.56 Principal & Interest $0.00 Property Tax (data not provided by mls) $160.42 Homeowner's Insurance
3862 Lighthouse Ln | MLS# 10225859
This single family home located at 3862 Lighthouse Ln, Lakeland, TN 38002 is currently listed for sale with an asking price of $550,000. This property was built in 2000 and has 5 bedrooms and 3 full and 1 partial baths. Lighthouse Ln is located in the WINDWARD SLOPES subdivision. Search WINDWARD SLOPES real estate on destin.localagencyrealty.com today.