
BEDS4
BATHS3 full
MLS#10225928
STATUSPending
PROPERTY TYPEResidential - Single Family
SUBDIVISIONHIGH POINT TERRACE
Property Description
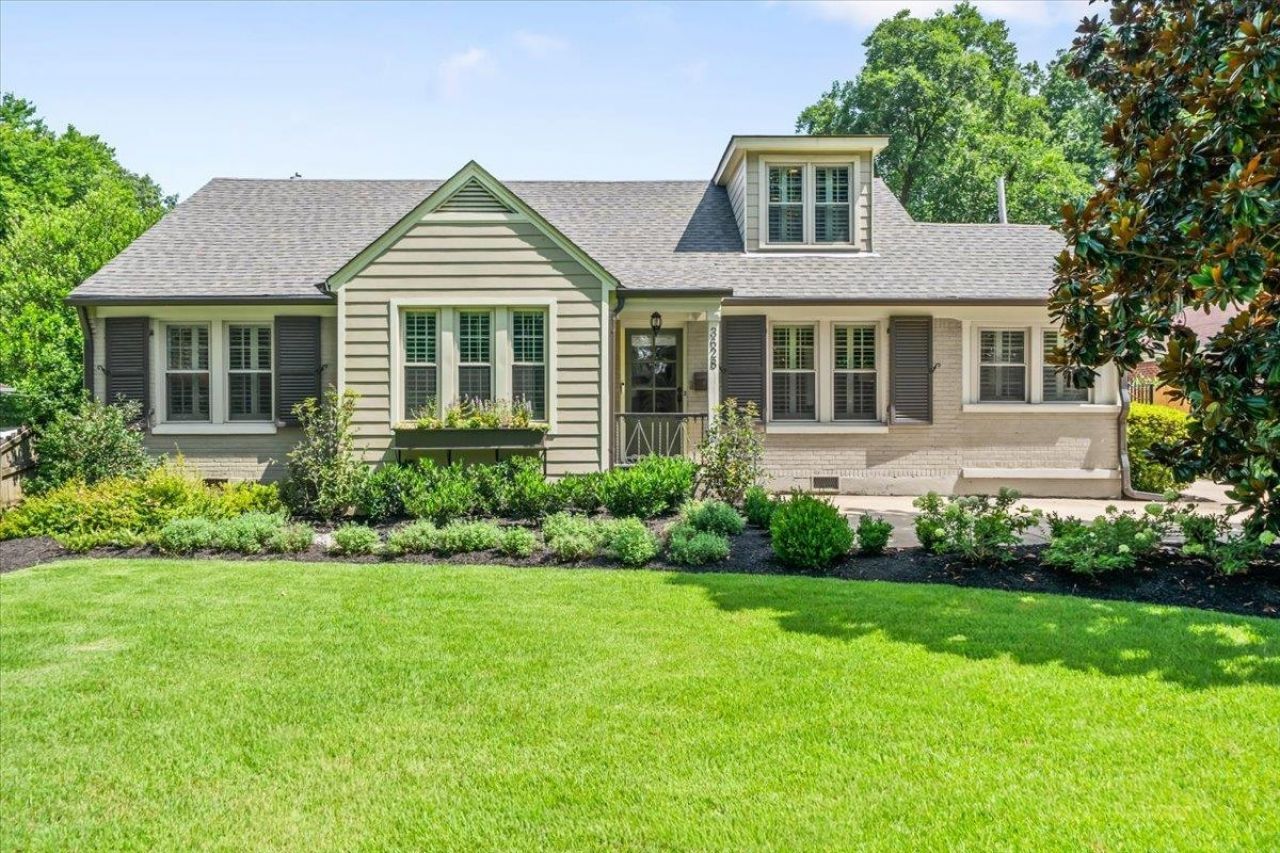
Welcome home to this beautifully cared-for house, tucked into the heart of beloved High Point Terrace. Prime location puts it just a stroll from the Greenline, neighborhood shops, and favorite local restaurants. Featuring 4 bedrooms and 3 full baths, this home strikes that rare balance of character and comfort. From the warm hardwood floors, light-filled kitchen, freshly renovated with stainless steel appliances and gas range to the main-level primary suite retreat, with a walk-in closet and a spa-like bath. Two other bedrooms down & a private fourth bedroom/bath upstairs make the perfect guest room, teen suite, or home office. Gather in the separate living and dining rooms, or curl up by the fire in the cozy den. A first-floor office adds everyday flexibility for working at home or a homework station. It's High Point charm coupled with the space you need. Don't miss this East Memphis gem! Schedule your showing today.
Property Features
Property Type: Residential - Single Family
Cooling: Ceiling Fan(s), Central
Fenced: Yes
Fireplaces: 1
Heating: Central
Home Style: Traditional
Lot Size: 0.36 Acres
Roof Type: Composition Shingles
Year Built: 1947
Feature Descriptions
Additional Rooms: Laundry Room, Office/Sewing Room
Bed and Bath: Primary Down, Renovated Bathroom, Double Vanity Bath, Full Bath Down
Days on Site: 2
Exterior: Deck, Sidewalks
Exterior/ Windows: Brick Veneer, Vinyl Siding, Wood Window(s), Aluminum Window(s)
Floors/ Ceilings: Hardwood Throughout, Tile, Smooth Ceiling
Interior: Excl Some Window Treatmnt
Interior Equipment: Double Oven, Cooktop, Gas Cooking, Dishwasher, Microwave, Refrigerator, Washer, Dryer
Living/ Dining Room: Separate Living Room, LR/DR Combination, Updated/Renovated Kitchen, Breakfast Bar, Island In Kitchen, Washer/Dryer Connections, Kit/DR Combo
Lot: Some Trees, Landscaped, Wood Fenced
Parking/ Storage: Driveway/Pad, Front-Load Garage, Gated Parking, Gate Clickers
Total Rooms: 9
Water/ Sewer: Gas Water Heater, Public Water
Room Sizes
Primary Bedroom: 16x14
Bedroom 2: 13x10
Bedroom 3: 13x11
Bedroom 4: 20x12
Dining Area: 13x6
Den/ Great Room: 17x17
Kitchen: 15x11
Office: 14x7
Living room: 17x13
Listed By / Shown By
Listed By
Agency Name: Reid, REALTORS
Shown By
Agent Name: Destin Westmoreland
Agent Phone: (662) 253-0808
Agency Title: Local Agency Realty Group

Estimate Your Payment
Estimated Payment
$ 3,557.42 per month $3,392.63 Principal & Interest $0.00 Property Tax (data not provided by mls) $164.79 Homeowner's Insurance
3628 Oakley Ave | MLS# 10225928
This single family home located at 3628 Oakley Ave, Memphis, TN 38111 is currently listed for sale with an asking price of $565,000. This property was built in 1947 and has 4 bedrooms and 3 full baths. Oakley Ave is located in the HIGH POINT TERRACE subdivision. Search HIGH POINT TERRACE real estate on destin.localagencyrealty.com today.