
BEDS5
BATHS4 full
MLS#10226621
STATUSActive
PROPERTY TYPEResidential - Single Family
SUBDIVISIONHIGH POINT TERRACE
Property Description
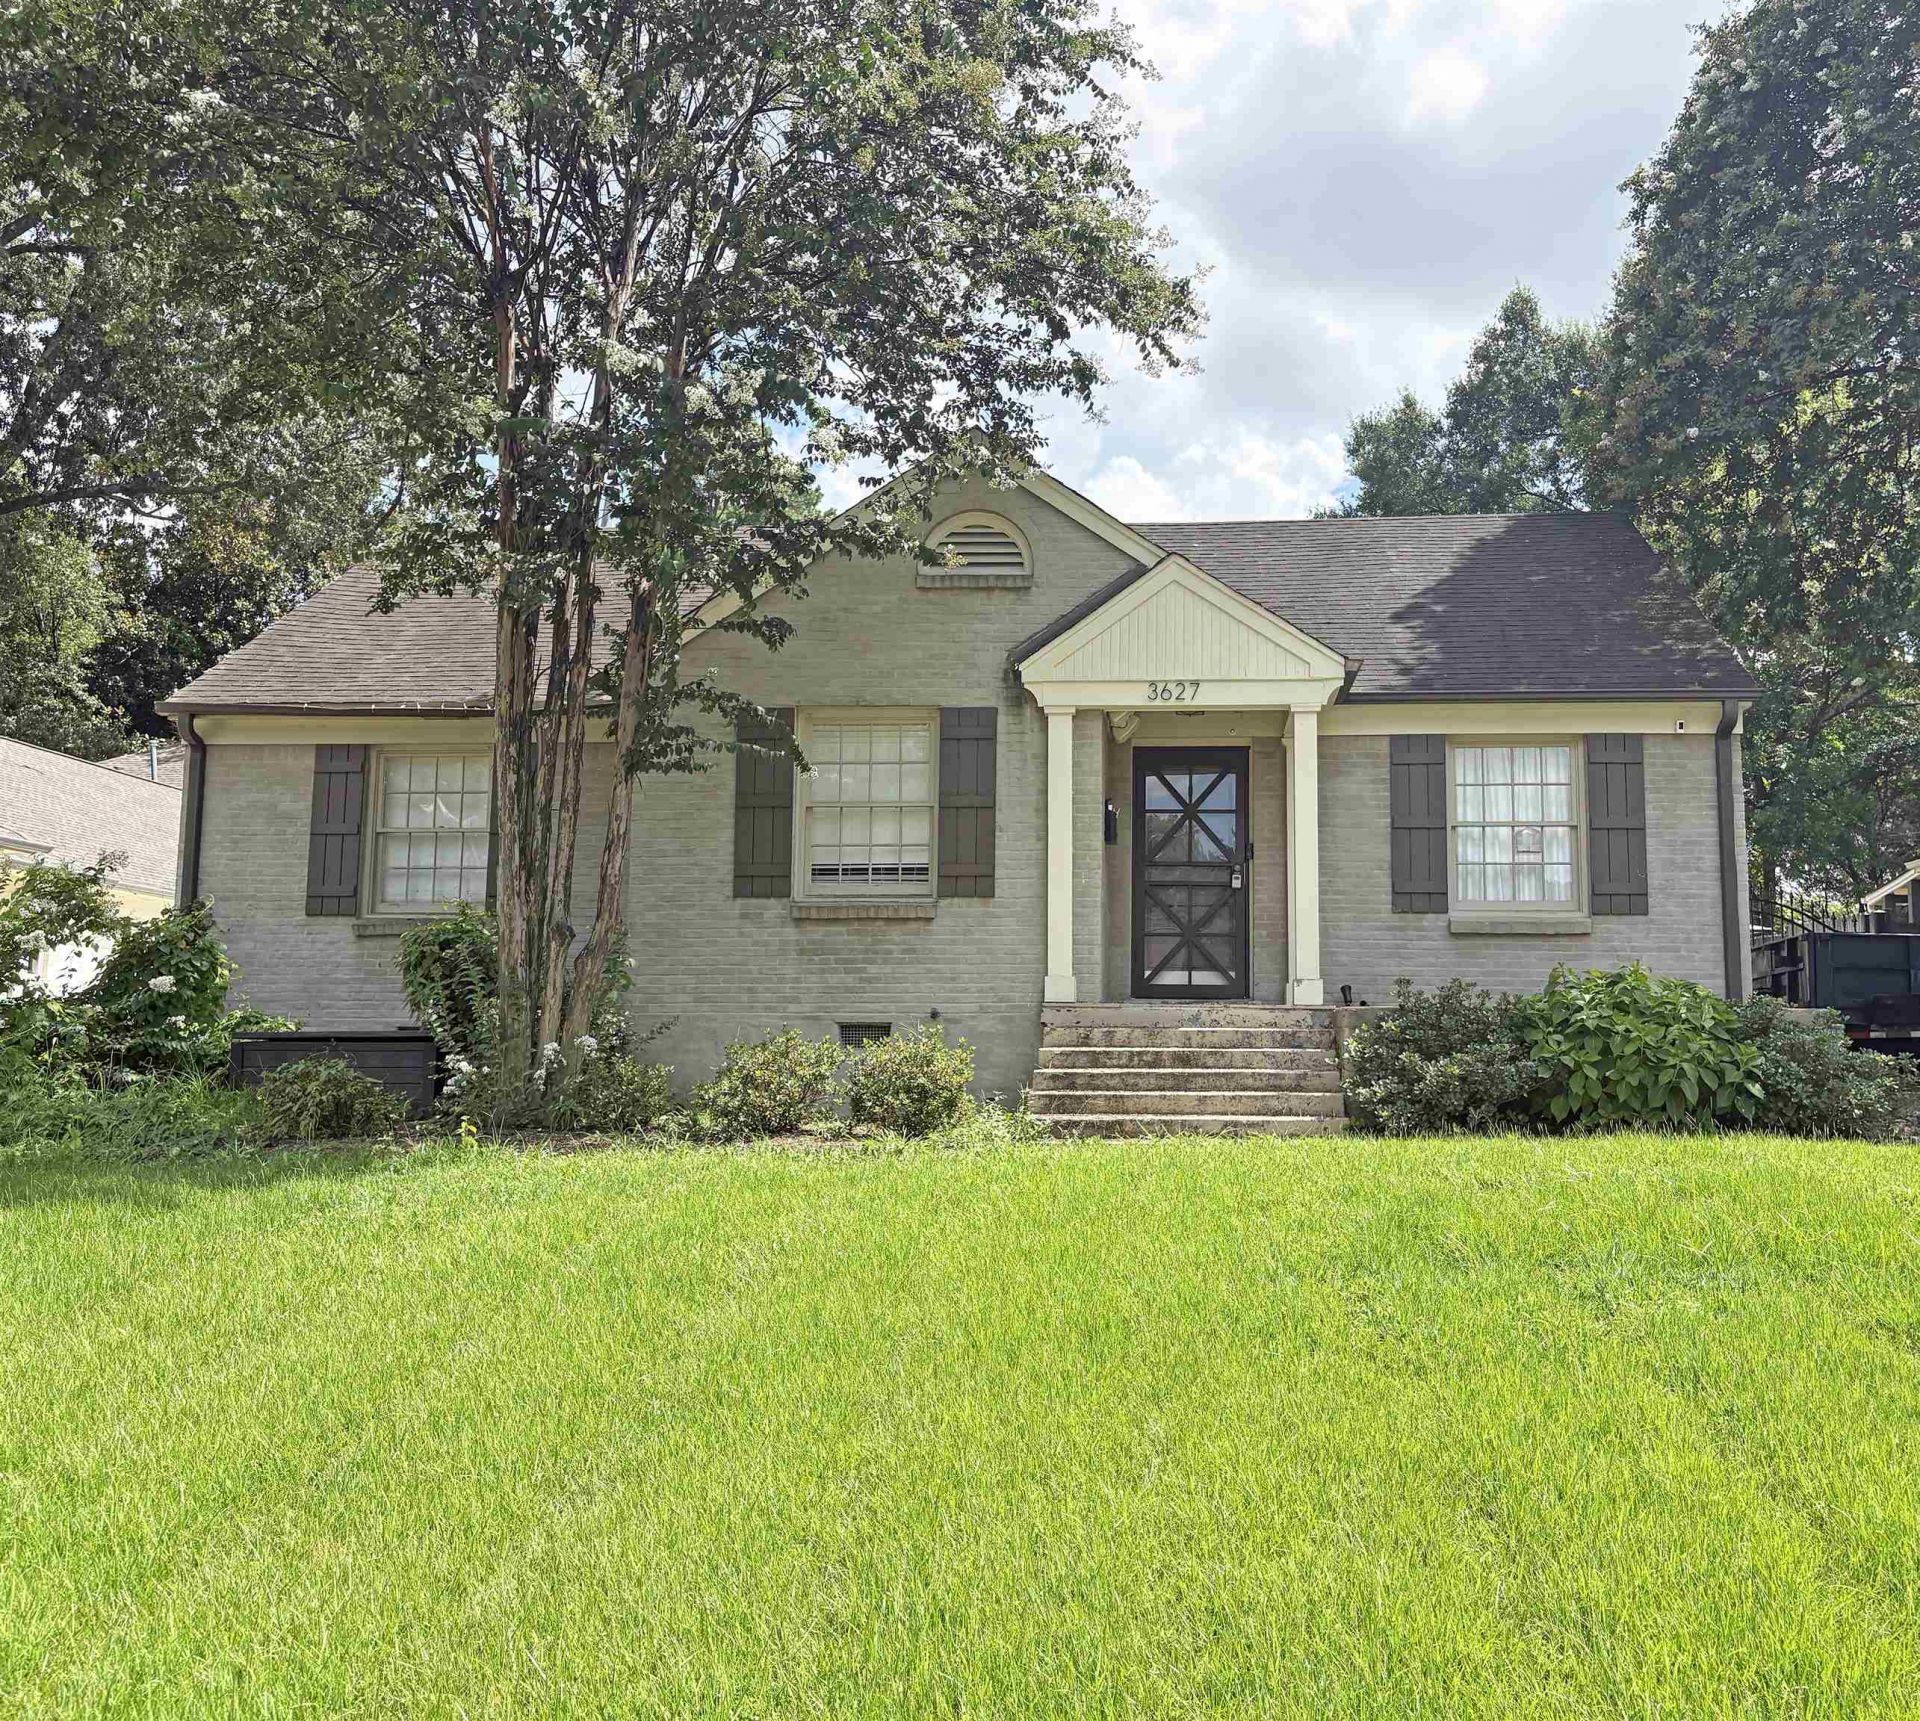
This home has so much POTENTIAL! Investor or owner occupant with skills could finish this home and add 1700 more sqft of space - extra inlaw suite or potential rental income. At 2100sqft, the main part of the home is lovely 3 bedroom 2 bathroom High Point Terrace home. Updated with gorgeous great room, exposed beams, built in's and fireplace. Great room opens to kitchen and dining room plus a formal living room. XL Primary with luxury bath, french doors to back, wood floors, vaulted ceiling, walk in closets plus walk thru closet to laundry room. Hardwood floors, smooth ceilings, updated lighting througout. Addition (2+ bedrooms and baths/ Sunroom/ 2 car deep garage/ Living space) needs estimated 100k to finish out. Pella windows, siding, tankless water heater, 8ft exterior door, and trim is all purchased and ready for install. Home may go conventional but will not go FHA or VA. Addition roof is 2024 - main house roof needs work/replacement. HVAC is '24, tankless water heater is '23.
Property Features
Property Type: Residential - Single Family
Cooling: Ceiling Fan(s), Central
Fenced: Yes
Fireplaces: 1
Garage: 2 car attached
Heating: Central
Home Style: Traditional
Lot Size: 0.28 Acres
Roof Type: Composition Shingles
Year Built: 1947
Feature Descriptions
Additional Rooms: Bonus Room, In-Law Quarters, Internal Expansion Area, Laundry Room, Separate Guest House, Storage Room
Bed and Bath: 1 or More BR Down, Primary Down, Vaulted/Coffered Primary, Split Bedroom Plan, Renovated Bathroom, Luxury Primary Bath, Double Vanity Bath, Whirlpool(s), Separate Tub & Shower, Full Bath Down
Days on Site: 107
Exterior: Wrought Iron Security Drs, Wood Fence
Exterior/ Windows: Brick Veneer, Double Pane Window(s), Storm Door(s), Vinyl Siding, Wood Window(s), Wood/Composition
Fireplace: In Den/Great Room
Floors/ Ceilings: Hardwood Throughout, Smooth Ceiling, Vaulted/Coff/Tray Ceiling
Interior: All Window Treatments, Walk-In Closet(s), Pull Down Attic Stairs
Interior Equipment: Range/Oven, Gas Cooking, Disposal, Dishwasher, Microwave
Living/ Dining Room: Breakfast Bar, Great Room, LR/DR Combination, Pantry, Separate Living Room, Updated/Renovated Kitchen, Washer/Dryer Connections
Lot: Iron Fenced, Wood Fenced
Master Bath: Double Sinks, Separate Shower, Smooth Ceiling, Tile Floor, Whirlpool Tub
Parking/ Storage: Driveway/Pad, Front-Load Garage, Gated Parking
Total Rooms: 10
Water/ Sewer: Gas Water Heater, Public Sewer, Public Water, Tankless Water Heater
Room Sizes
Primary Bedroom: 22x15
Bedroom 2: 13x10
Bedroom 3: 13x11
Dining Area: 13x10
Den/ Great Room: 22x21
Kitchen: 13x10
Bonus Room: 26x20
Living room: 16x13
Listed By / Shown By
Listed By
Agency Name: Bluff City Realty Group, LLC
Agency Phone: 901-303-8448
Shown By
Agent Name: Destin Westmoreland
Agent Phone: (662) 253-0808
Agency Title: Local Agency Realty Group

Estimate Your Payment
Estimated Payment
$ 2,361.12 per month $2,251.74 Principal & Interest $0.00 Property Tax (data not provided by mls) $109.38 Homeowner's Insurance
3627 Aurora Cir | MLS# 10226621
This single family home located at 3627 Aurora Cir, Memphis, TN 38111 is currently listed for sale with an asking price of $375,000. This property was built in 1947 and has 5 bedrooms and 4 full baths. Aurora Cir is located in the HIGH POINT TERRACE subdivision. Search HIGH POINT TERRACE real estate on destin.localagencyrealty.com today.